AMBUJA USSHAR, Batanagar, Kolkata

AMBUJA USSHAR

Open-sided homes in a riverside township

2 & 3 BHK · Starting ₹2 onwards

SPECIAL OFFER
Book now to get special offers !
Available for next few days only !
RERA: HIRA/P/SOU/2020/001067
558
Units
12
Towers
9.40
Acres
31
Floors
The Address & The Vision

An Address Worth Owning

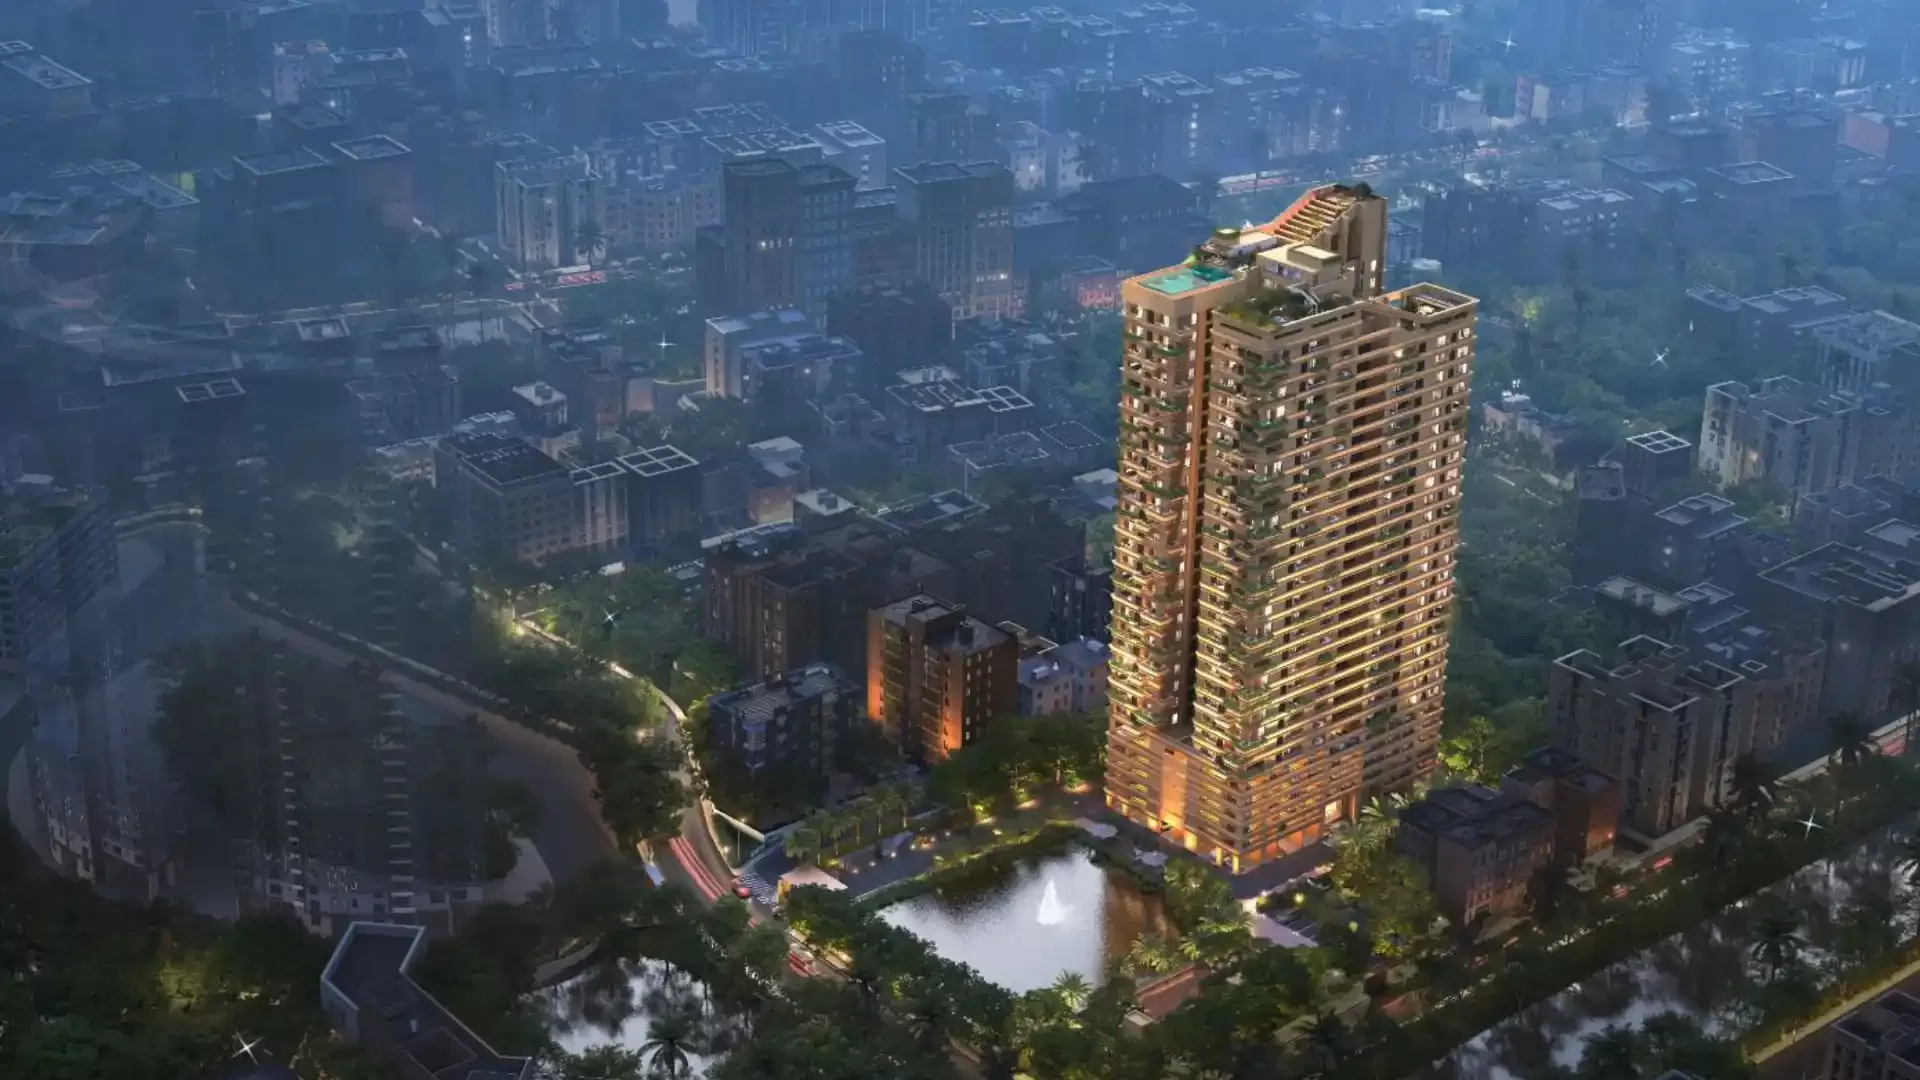
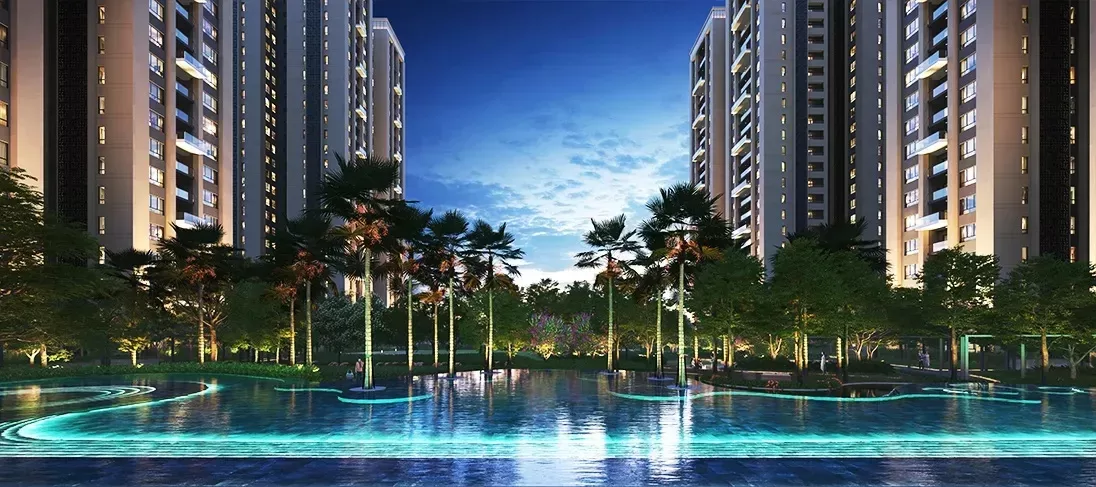
Usshar – The Condoville brings high-rise homes to Calcutta Riverside in Batanagar. Its defining idea is an apartment open on three or four sides, set within a larger riverside township. The project is being revived under Ambuja Housing and Urban Infrastructure Company Limited, part of Ambuja Neotia Group.

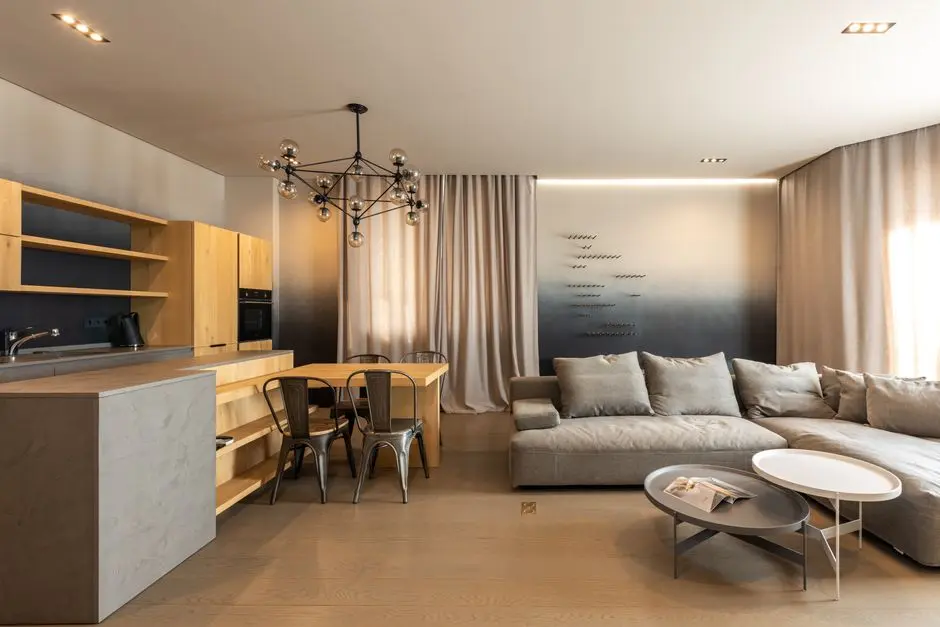
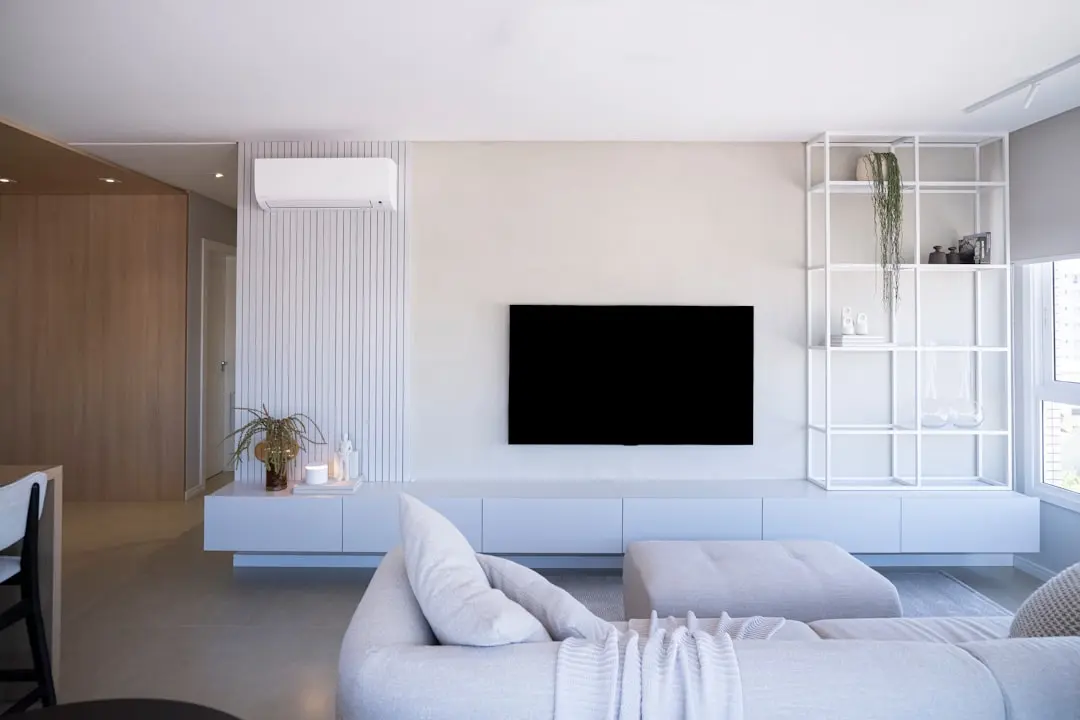
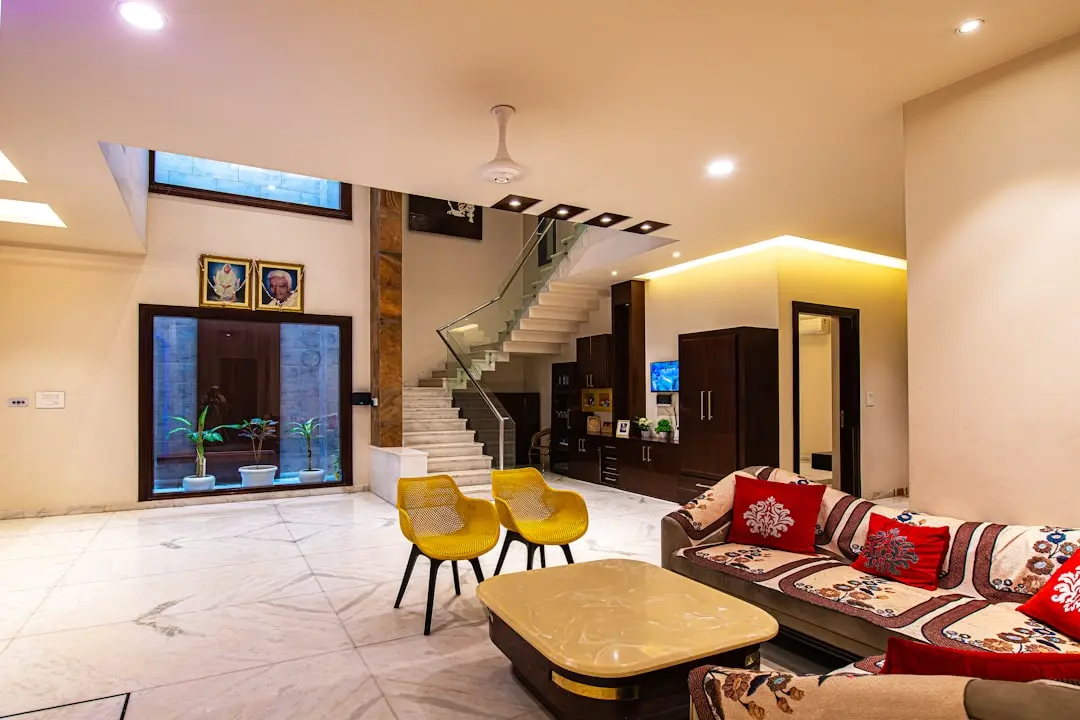
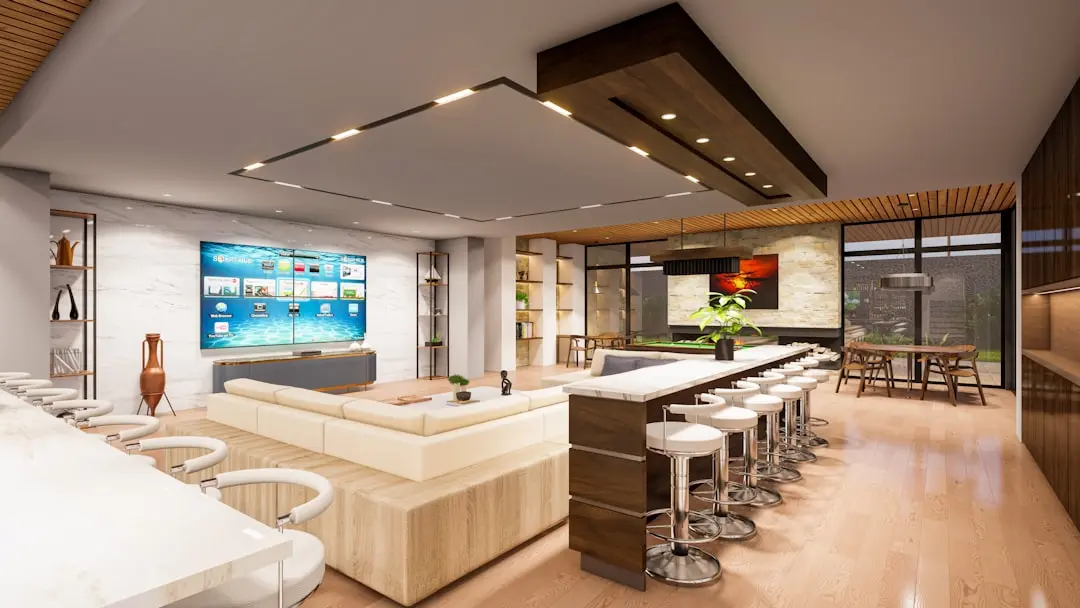
Homes are planned as 2 and 3 BHK layouts, alongside shared spaces for recreation, activity and everyday community life. An infinity pool, jogging track, inter-generational landscape zone and children’s play areas form part of the amenity offering. The Hooghly and the township setting give the address a distinct sense of place in south-west Kolkata.

The published design includes 12 high-rise towers of G+31 floors, with apartments oriented to open on multiple sides. The Phase 1A brochure describes two towers and details a range of 2 and 3 BHK home types. An RCC-framed structure, aluminium-glazed windows and tiled living, dining and circulation areas are among the stated specifications.

Usshar’s present chapter follows the approval of Ambuja Housing and Urban Infrastructure Company Limited’s plan to take over the project parcels and complete and hand over homes. The NCLT-approved takeover covers approximately 9.4 acres within the larger Calcutta Riverside township. The project carries West Bengal registration HIRA/P/SOU/2020/001067 for Phase 1A.

Ambuja Neotia’s Kolkata portfolio includes residential developments such as Udayan, Upohar, Ujjwala and Utalika, as well as City Centre Salt Lake and City Centre New Town. Discover Usshar’s homes and its community spaces at Batanagar.

Read more
Gallery

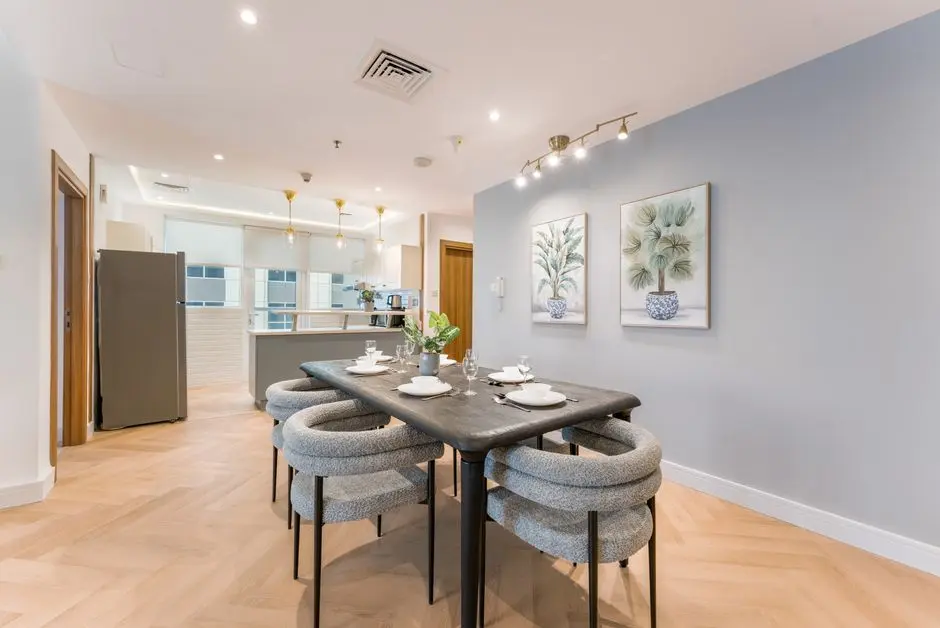
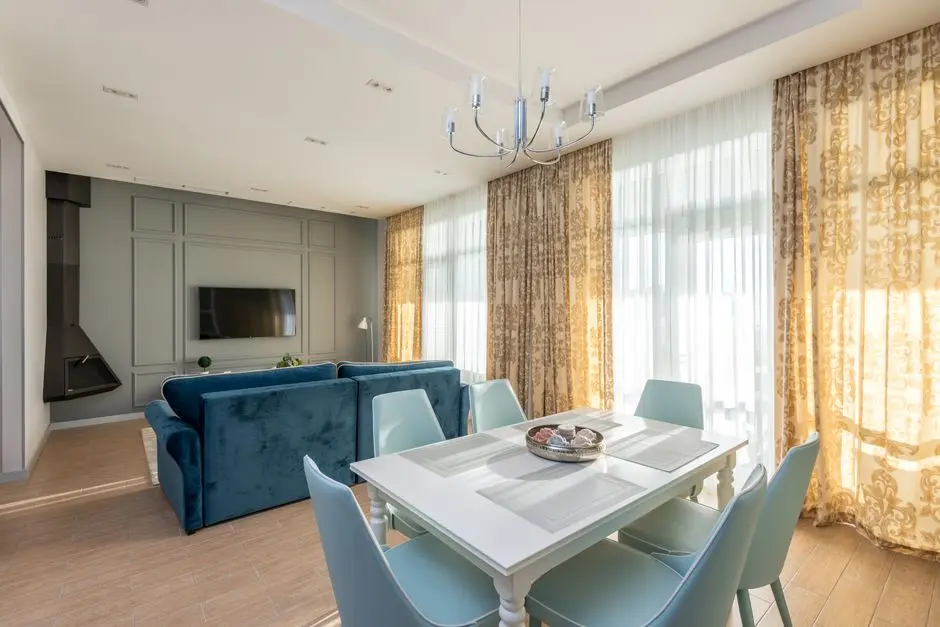
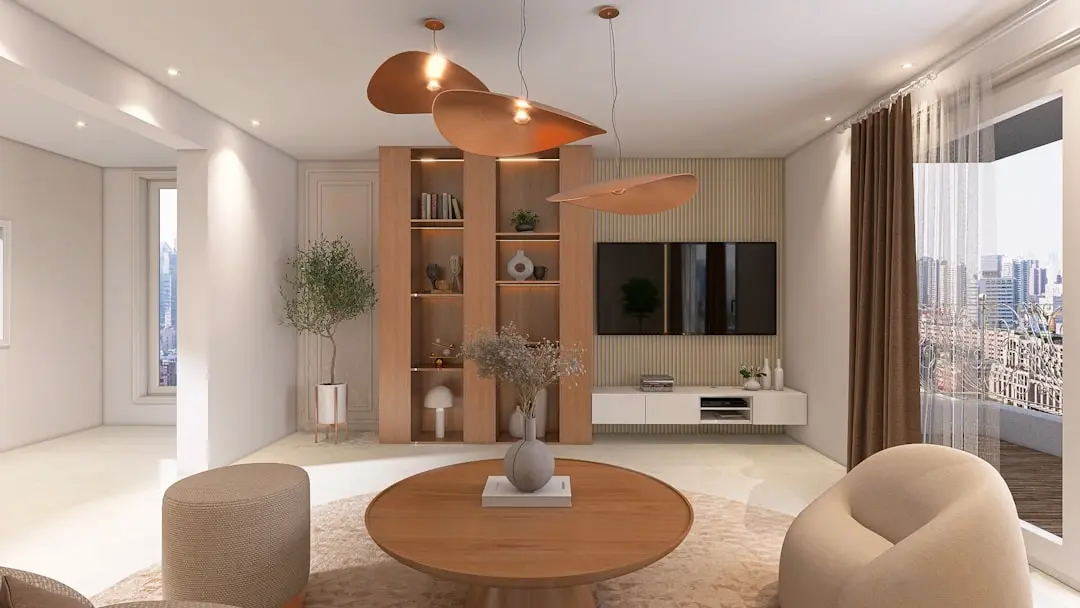
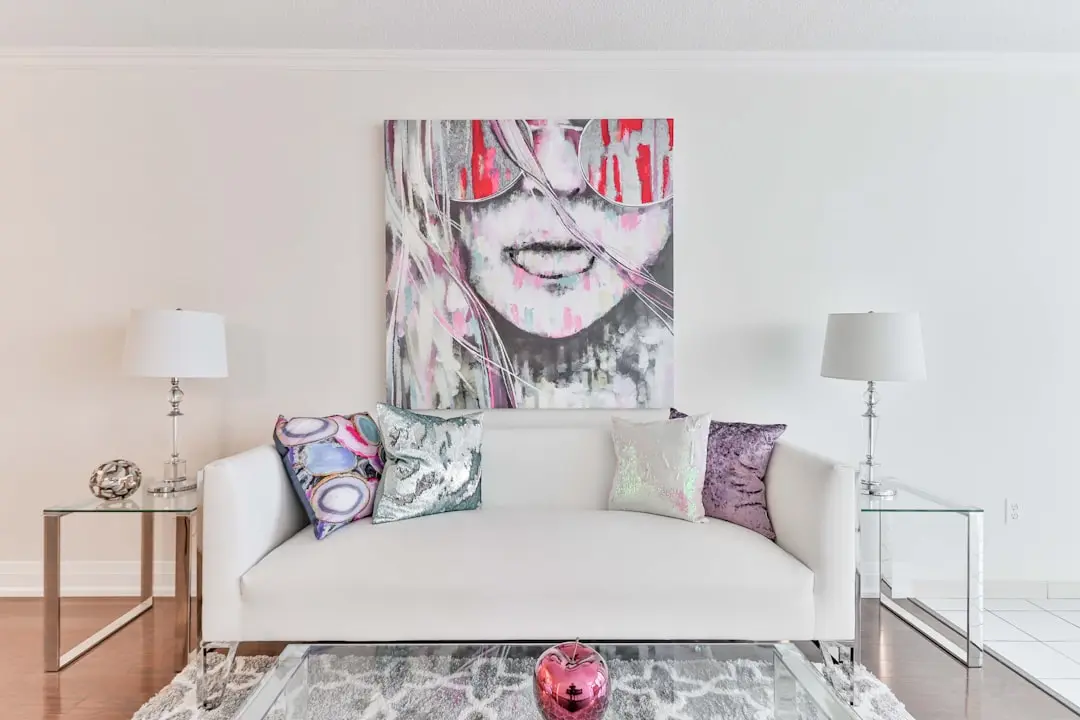
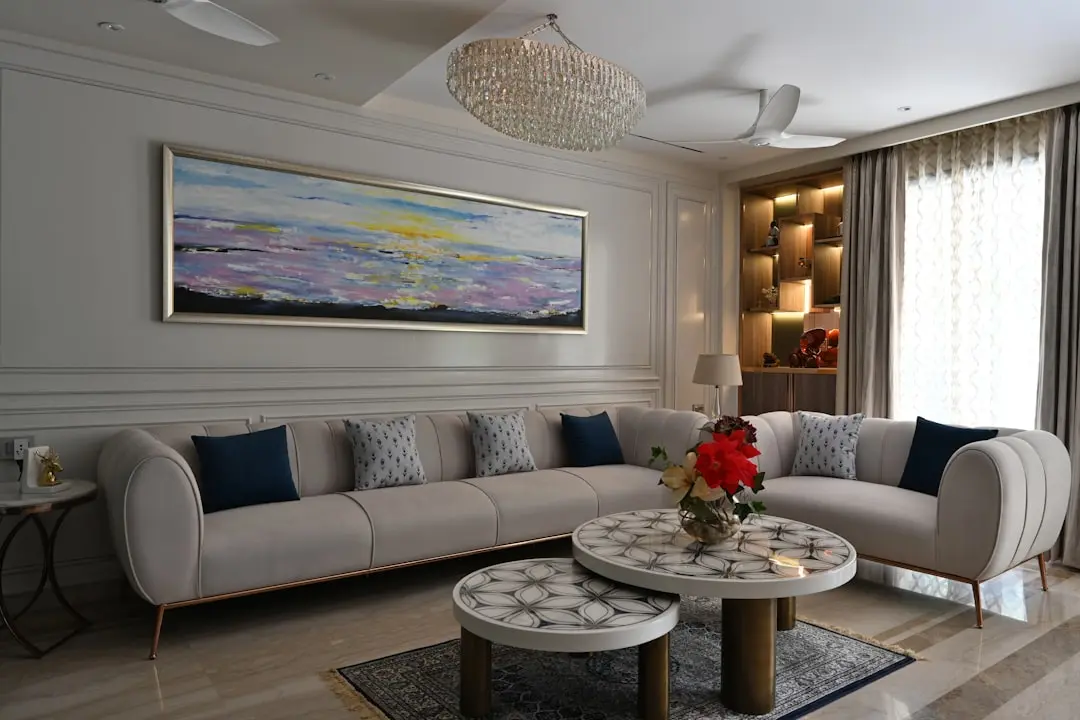
A Look Inside

Configurations & Pricing

Choose Your Space

Starting from 2 BHK from ₹35 lakh; 3 BHK from ₹43 lakh

ConfigurationSizeStarting Price
2 BHK
Two-bedroom homes with 512 sq ft carpet area and type-specific balconies.
798–801 sq.ft.₹35 lakh
3 BHK
Three-bedroom homes with type-specific balconies and utility spaces.
1018–1025 sq.ft.₹43 lakh
Lifestyle

World-Class Amenities

Recreation at AMBUJA USSHAR, Batanagar, Kolkata
Recreation
  • Infinity pool
  • Children’s pool
  • Pool deck
  • Multipurpose hall
  • Lounge
  • Banquet facilities
  • Music room
  • Indoor games room
Active at AMBUJA USSHAR, Batanagar, Kolkata
Active
  • Gymnasium
  • Jogging track
  • Badminton courts
  • Basketball court
  • Tennis court
  • Cycling track
  • Yoga and aerobics area
  • Meditation garden
Community at AMBUJA USSHAR, Batanagar, Kolkata
Community
  • Toddler play areas
  • Children’s play zone
  • Tree house
  • Art-and-crafts zone
  • Pottery zone
  • Library
  • Hobby centre
Greens & Outdoors at AMBUJA USSHAR, Batanagar, Kolkata
Greens & Outdoors
  • Inter-generational organic landscape zone
  • Open-air amphitheatre
  • Landscaped community spaces
  • Poolside landscape
  • Outdoor yoga area
Master & Floor Plans

Master & Floor Plans

Detailed master plan and unit-wise floor plans available on request.

Master plan preview
Preview only — request full plan
Location / Address

A Defining Address

1 New Bata Road, Maheshtala, Kolkata 700140 · Batanagar · Kolkata

Batanagar sits in Maheshtala in south-west Kolkata, on the banks of the Hooghly and within the wider Calcutta Riverside township. The setting brings a residential neighbourhood character to an address connected to the city through Diamond Harbour Road. Usshar is part of a broader township landscape spanning approximately 223.8 acres.

The project address is 1 New Bata Road, Batanagar, Maheshtala, Kolkata 700140. Nangi Railway Station is approximately 1.5 km away, and the Mollar Gate bus stop is around 1.5 km from the project. The project microsite places Taratala station on the Purple Metro corridor at approximately 5 km.

Location map
Preview only — request full map
Connectivity

Location Advantages

Thoroughfares

  • Diamond Harbour Road — Primary arterial route for the project
  • New Bata Road — Project address

Schedule a Site Visit

See the property in person. Our sales team will get in touch to coordinate a visit at your convenience.

Beyond the Project

Infrastructure & Growth

Joka–Esplanade Purple Line

The project microsite identifies the Purple Line corridor as a connectivity factor for Batanagar, including Taratala station at approximately 5 km from Usshar.

Taratala Metro station

Taratala station on the Purple Metro corridor is approximately 5 km from the project, offering a metro connection relevant to journeys between south-west Kolkata and the wider city.

Diamond Harbour Road access

Diamond Harbour Road is identified as the primary arterial route for Usshar, linking the Batanagar address with the broader south-west Kolkata road network.

Nangi Railway Station

Nangi Railway Station is approximately 1.5 km from the project, providing a nearby suburban rail connection for residents travelling from Batanagar.

Mollar Gate bus stop

The Mollar Gate bus stop is approximately 1.5 km away, adding a local public-transport option near the project’s New Bata Road address.

Build Quality

Specifications

Structure

  • RCC-framed structure

Flooring

  • Tiled flooring in living, dining, lobby and passages

Bathroom

  • Tiled toilet dado

Kitchen

  • Kitchen dado tiles approximately 2 feet above the counter

Doors & Windows

  • Flush doors with solid or engineered wooden frames and stainless-steel hinges
  • Aluminium-glazed windows designed to resist high-velocity wind pressure on higher floors

Electrical

  • Concealed wiring
  • Modular switches

Security

  • 24/7 CCTV in lifts and other critical areas
  • Fire sprinklers, hydrants and detection
  • Pressurised stairs with two-hour fire-rated doors
  • Partial DG backup for flats and full backup for designated common areas and Residents’ Activity Centre
Why Invest

Compelling Reasons

1

A riverside township address

Usshar is located within Calcutta Riverside, a larger township of approximately 223.8 acres in Batanagar. The setting combines a neighbourhood-scale residential environment with proximity to the Hooghly, giving the project a clear south-west Kolkata identity.

2

Three- and four-side-open apartment concept

The project’s design concept centres on apartments open on three or four sides. This multi-sided orientation is a distinctive feature of Usshar’s residential proposition, expressed across its high-rise tower plan and the homes described in the project material.

3

A defined 2 and 3 BHK selection

Phase 1A includes 2 BHK homes with 512 sq ft carpet area and 3 BHK homes with 643 or 645 sq ft carpet area. Their published super built-up areas range from 798 to 801 sq ft and 1,018 to 1,025 sq ft respectively.

4

Recreation and activity spaces

The amenity programme spans an infinity pool, children’s pool, gymnasium, jogging track, badminton courts, basketball court and yoga area. A music room, multipurpose hall, lounge and indoor games room add indoor options for residents.

5

A community landscape for different generations

Usshar’s planned outdoor spaces include an inter-generational organic landscape zone, open-air amphitheatre, tree house and toddler play areas. The combination gives the shared landscape a role in both everyday activity and community gatherings.

6

A project being revived under Ambuja Neotia

Ambuja Housing and Urban Infrastructure Company Limited, part of Ambuja Neotia Group, has approval to take over the Usshar parcels and complete and hand over homes. The group’s Kolkata developments include Udayan, Upohar, Ujjwala and Utalika.

About the Developer

Ambuja Neotia

Ambuja Neotia traces its real estate journey to the mid-1980s, when it began as Bengal Ambuja, a joint sector entity supported by the Government of West Bengal. The Group's first residential project, Udayan on E M Bypass, became Kolkata's first condoville, built on a Public-Private Partnership model that allocated half the residences to LIG and MIG buyers and the rest to HIG. The work earned Chairman Harshavardhan Neotia the Padma Shri in 1999. The Group rebranded as Ambuja Neotia in 2009 and is today headquartered at Vishwakarma, Topsia Road, Kolkata.

The approach is unusually patient for Indian real estate. Architects of the stature of Late Charles Correa, Balkrishna Doshi and Prabir Mitra have shaped Group projects, and design, ecology and neighbourhood remain central to every brief. Ecospace Business Park in New Town was developed as a LEED-certified green commercial address, and the Group has consistently chosen depth in Bengal over scattered national expansion. Most residential addresses follow the Condoville philosophy — sized communities, generous open space, climate-friendly orientation and cross-ventilation, and clubhouses that are designed to be used rather than displayed.

The portfolio is broad and unusually integrated. Residential landmarks include Udayan and Upohar in south Kolkata, Utsa, Ujjwala and Urvisha in New Town, Utalika at Mukundapur, the Uttorayon and Utsodhaara Teesta townships in Siliguri, Urvashi in Durgapur, Ulhas in Bardhaman, and leisure homes such as Vanya Awas in Lataguri and Gardenia Villas at Raichak. Beyond housing the Group operates City Centre malls in Salt Lake, New Town, Siliguri, Haldia, Raipur and Patna, the Ecospace and Ecocentre business parks, IHCL-partnered Taj Chia Kutir, Taj City Centre, Taj Taal Kutir, Raajkutir and the FFort at Raichak.

The ownership philosophy is rooted in stewardship rather than transaction. Healthcare ventures such as Bhagirathi Neotia Woman & Child Care Centre and Neotia Getwel Multispecialty Hospital, the Neotia University, and the Neotec Hub startup incubator sit alongside the real estate business, all run by the same promoter family. Buyers therefore engage with an institution that builds for long-term operation, not exit. The recent acquisition of the Tree of Life Hotels chain extends the hospitality footprint nationally, while the residential business remains deliberately concentrated in Bengal, where the Group's relationships, design vocabulary and after-sales presence are deepest.

Rate this project

Write a review

Visited or booked here? Share your honest experience. Reviews are checked before they appear.

☆☆☆☆☆

Frequently Asked Questions

What configurations are available at AMBUJA USSHAR?+
Phase 1A offers 2 BHK homes with 512 sq ft carpet area and 3 BHK homes with 643 or 645 sq ft carpet area. Super built-up areas range from 798 to 801 sq ft for 2 BHK and 1,018 to 1,025 sq ft for 3 BHK.
What is the price of AMBUJA USSHAR in Kolkata?+
The project page advertises 2 BHK homes from ₹35 lakh and 3 BHK homes from ₹43 lakh. Exact pricing is available on request.
Is AMBUJA USSHAR RERA registered?+
Phase 1A is registered under HIRA/P/SOU/2020/001067 with the West Bengal Real Estate Regulatory Authority.
When will possession begin at AMBUJA USSHAR?+
AMBUJA USSHAR is under construction following the approved takeover and revival plan. The current handover date has not been established.
Where is AMBUJA USSHAR located in Batanagar?+
The project is at 1 New Bata Road, Batanagar, Maheshtala, Kolkata 700140, within the larger Calcutta Riverside township.
What amenities are planned at AMBUJA USSHAR?+
Planned amenities include an infinity pool, gym, jogging track, badminton and basketball courts, yoga area, music room, multipurpose hall, children’s play areas and landscaped community spaces.

Get in Touch

Pricing, plans, brochure, and a personal walkthrough — talk to our sales team.
Featured Projects

Projects Portfolio

×
Express Your Interest