AMBUJA UTALIKA LUXURY PANCHAMI, Mukundapur, Kolkata

AMBUJA UTALIKA LUXURY PANCHAMI

The fifth and final tower of South Kolkata's most celebrated condoville, overlooking a 2.65-acre private lake

3 BHK · Starting ₹2.46 Cr onwards

SPECIAL OFFER
Book now to get special offers !
Available for next few days only !
RERA: WBRERA/P/KOL/2024/001094
206
Units
1
Towers
20.00
Acres
33
Floors
The Address & The Vision

An Address Worth Coming Home To

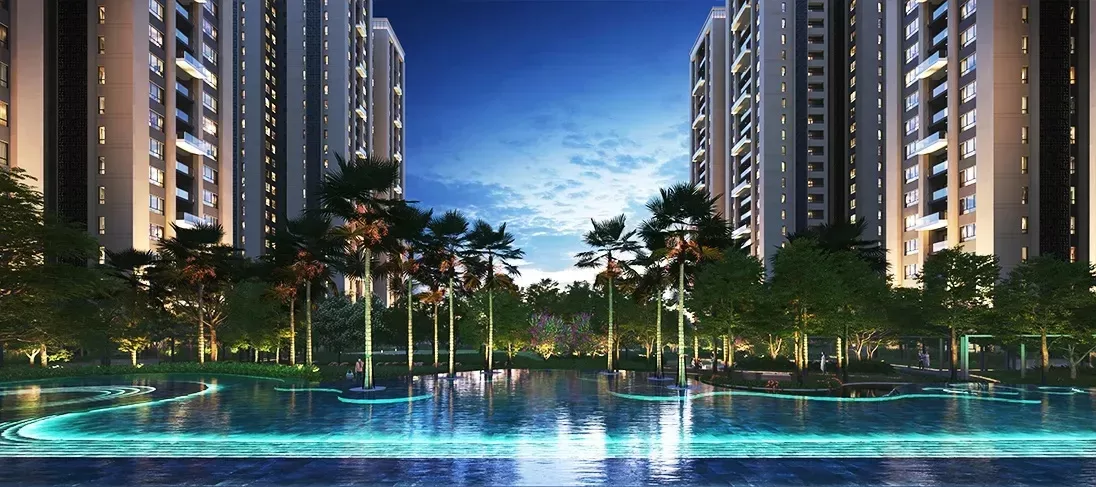
Ambuja Utalika Luxury Panchami is the fifth and concluding tower of the Utalika condoville — a 20-acre lakeside community in Mukundapur that Ambuja Neotia launched as an extension of its long-running tradition of building neighbourhoods rather than buildings. Rising to G+33 floors, the Panchami tower adds 206 fully air-conditioned simplex and duplex residences to a community that already encompasses four earlier towers, an expansive four-storey residents' club, and a 2.65-acre private lake at its centre.

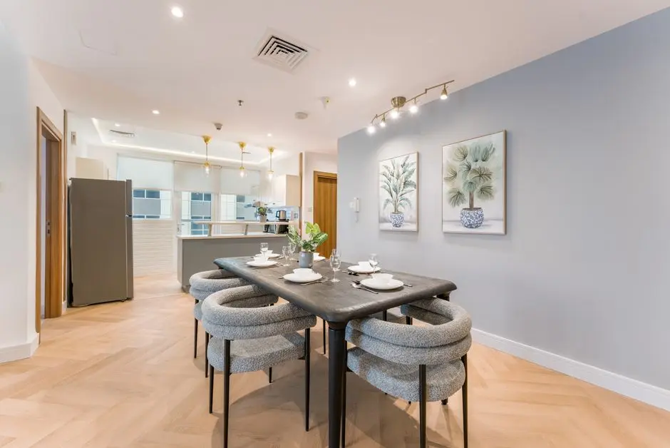
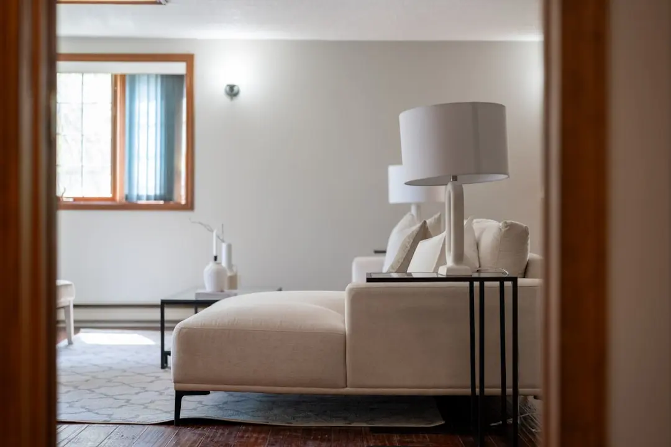
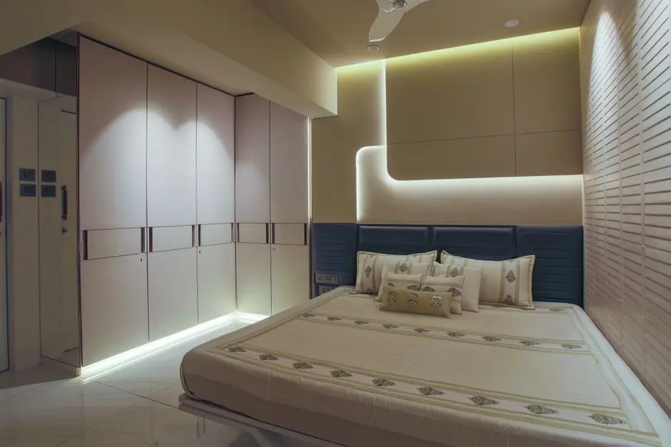
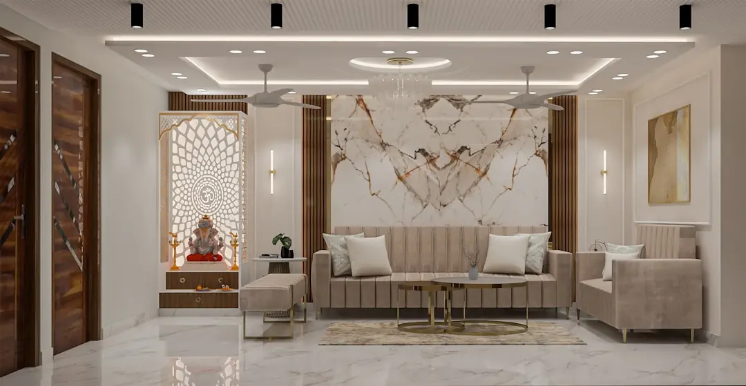
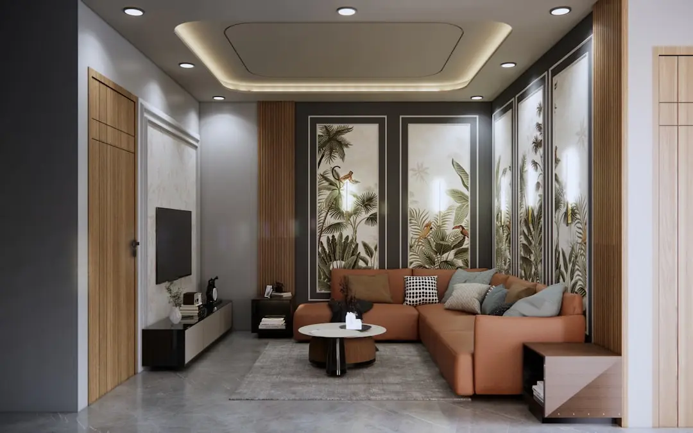
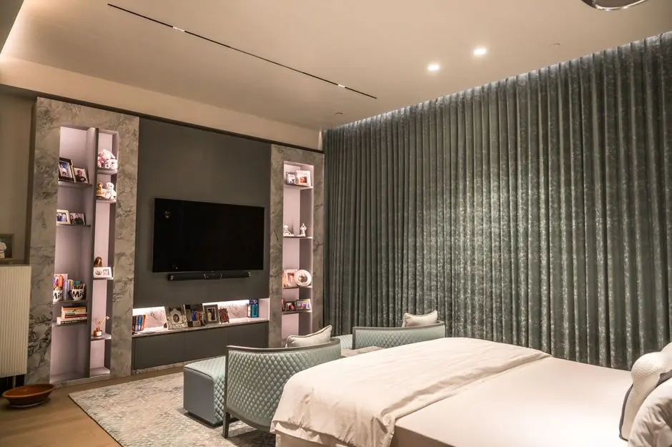
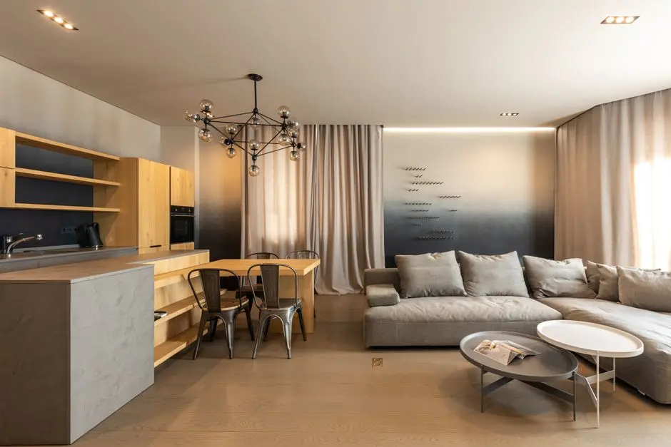
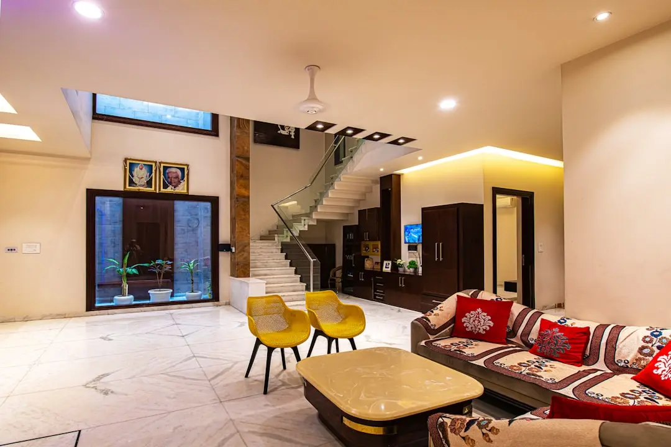
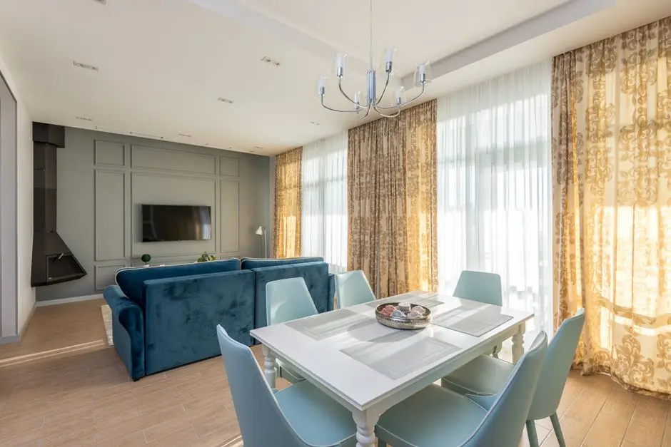
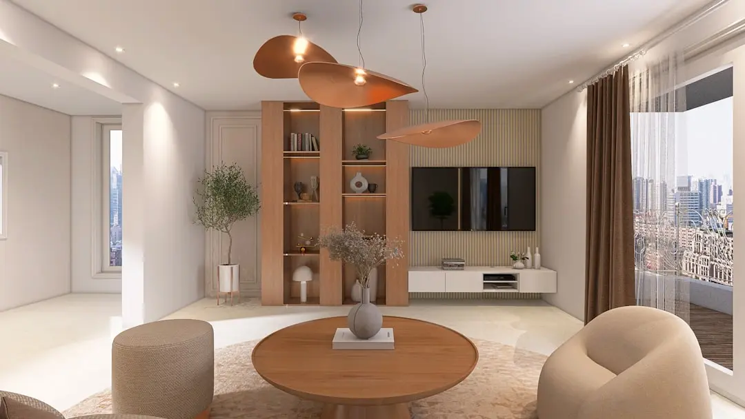
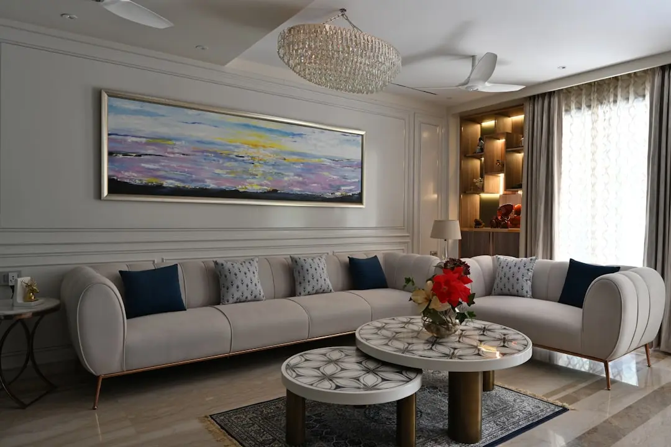
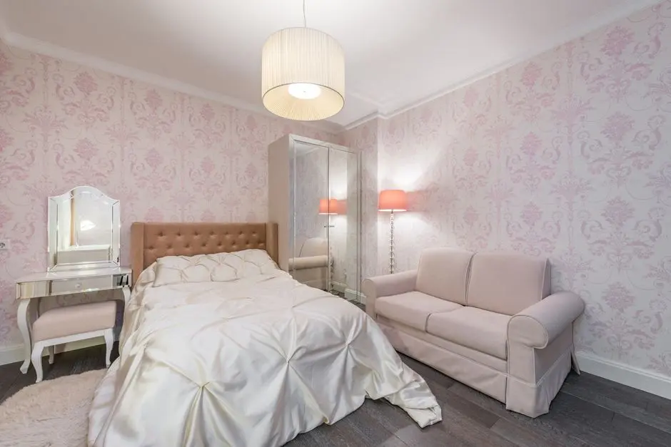
Inside, the homes are designed around three principles that have shaped Utalika's identity from the start: light, air, and water. Thoughtful cross-ventilation draws fresh air through every room, oversized windows frame unobstructed lake or sky views depending on orientation, and Italian marble underfoot anchors each living space with a sense of considered permanence. Apartment footprints range from 1,300 sq ft to 2,800 sq ft, giving both young families and multi-generational households configurations that fit their lives rather than the other way around.

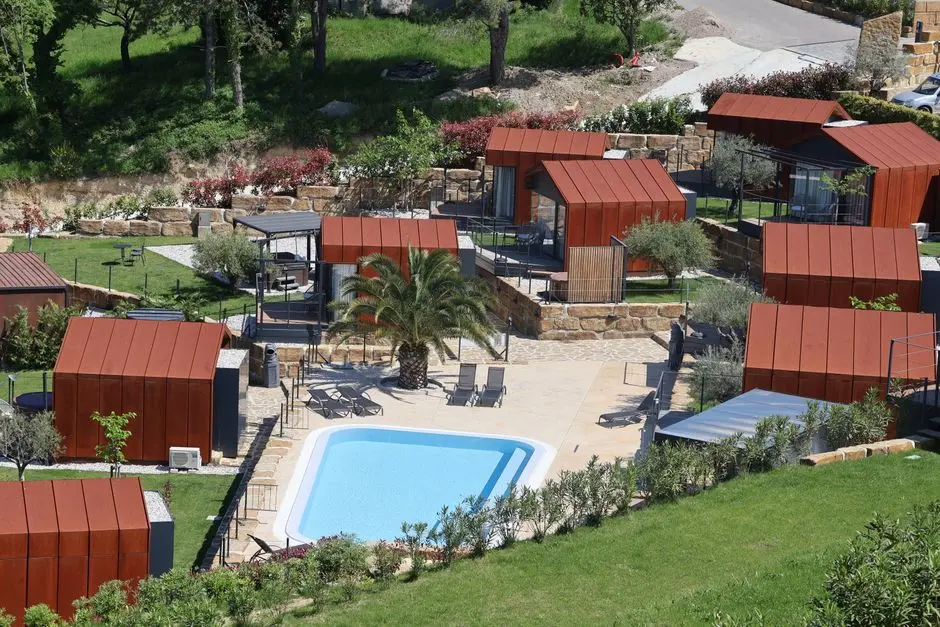
The broader community was conceived around a building footprint of just 34%, leaving 66% of the 20-acre site dedicated to landscaping, water features, and open sky. Over 70 amenities are distributed across the estate, from a rooftop swimming pool and private theatre to a fishing deck, pet garden, and open-air amphitheatre — a range that reflects a developer that has spent more than three decades building leisure destinations like Raichak on Ganges and Taj Chia Kutir alongside its residential portfolio.

Ambuja Neotia has been headquartered in Kolkata since the Neotia family settled here in the 1890s. Harshavardhan Neotia, who leads the group today, earned the Padma Shri in 1999 for Udayan — India's first condoville built on a public-private partnership model that allocated half its units to low- and middle-income families. That social conscience, translated over the following decades into landmark retail (City Centre Salt Lake, designed by Charles Correa), commercial (Ecospace, a gold-rated green building in Rajarhat), and hospitality (Taj-branded resorts in Kurseong, Gangtok, and Kolkata), informs the scale and discipline visible in every phase of Utalika.

With possession targeted for June 2028 and RERA registration confirmed under number WBRERA/P/KOL/2024/001094, Panchami represents a rare opportunity to enter a mature, established community at the point of its final chapter — a tower that inherits a decade of refined amenity but still carries the promise of new.
Read more
Gallery

Visualize Your Future Home

Configurations & Pricing

Choose Your Residence

Starting from Rs. 2.46 Cr onwards

ConfigurationSizeStarting Price
3 BHK Simplex
Fully air-conditioned homes with Italian marble and lake or city views
1300–2152 sq.ft.Rs. 2.46 Cr
3 BHK Duplex
Duplex residences across 33 floors with walk-in closets and rooftop access
2000–2800 sq.ft.Rs. 2.50 Cr
Lifestyle

World-Class Amenities

Recreation at AMBUJA UTALIKA LUXURY PANCHAMI, Mukundapur, Kolkata
Recreation
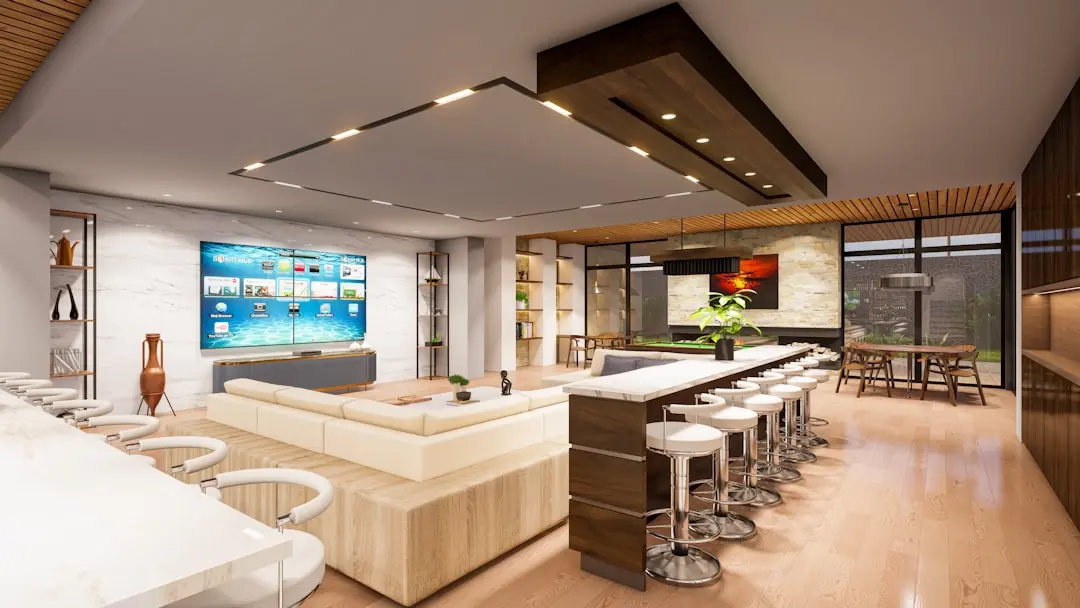
  • Four-storey Residents' Club
  • Private Theatre
  • Rooftop Swimming Pool
  • Fishing Deck
  • Open-air Amphitheatre
  • Pool Tables
  • Air Hockey and Carrom Room
  • Dart and Foosball Room
  • Chess Room
Active at AMBUJA UTALIKA LUXURY PANCHAMI, Mukundapur, Kolkata
Active
  • Gymnasium
  • Jogging Track
  • Badminton Court
  • Cricket Pitch
  • Swimming Pool
  • Yoga and Meditation Area
Family at AMBUJA UTALIKA LUXURY PANCHAMI, Mukundapur, Kolkata
Family
  • Children's Play Area
  • Art and Crafts Room
  • Classroom
  • Pet Garden
  • Senior Citizen Park
  • Toddlers' Pool
Garden at AMBUJA UTALIKA LUXURY PANCHAMI, Mukundapur, Kolkata
Garden
  • 2.65-Acre Private Lake
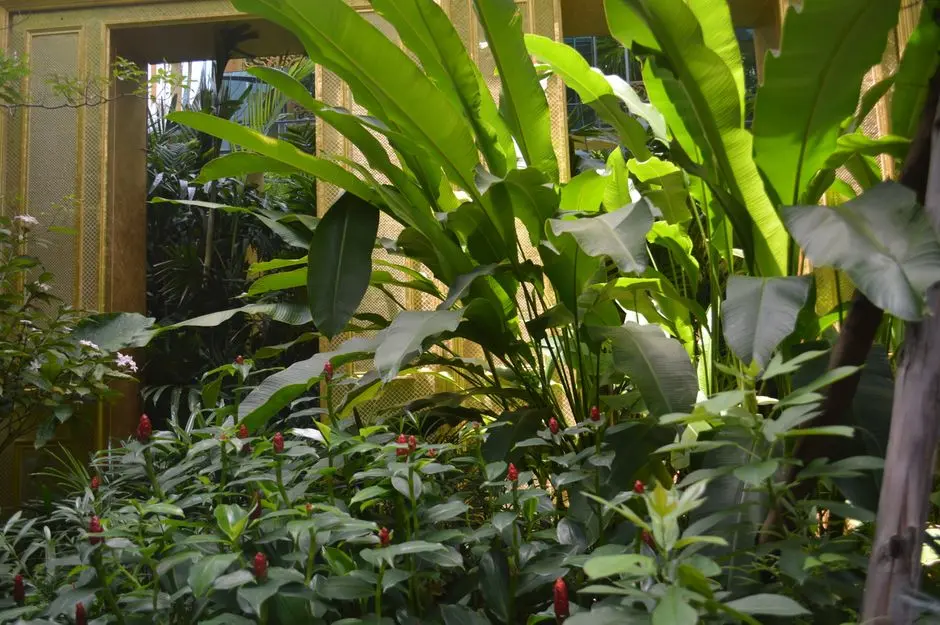
  • Serpentine Floral Gardens
  • Landscaped Open Spaces (66% of site)
  • Terrace Garden
  • Pergola Seating Areas
Master & Floor Plans

Master & Floor Plans

Detailed master plan and unit-wise floor plans available on request.

Master plan preview
Preview only — request full plan
Location / Address

A Defining Address

405, Barakhola, Mukundapur, Kolkata 700099 · Mukundapur · Kolkata

Mukundapur sits at the south-eastern edge of Kolkata, straddling the six-to-eight-lane Eastern Metropolitan Bypass — a 32-kilometre arterial road that stitches together South Kolkata, the Central Business District, Salt Lake, New Town, and the airport into one connected urban corridor. The neighbourhood has quietly grown into one of the city's most complete residential addresses, anchored by a cluster of tertiary-care hospitals that includes AMRI, Medica Superspecialty, and Rabindranath Tagore International Institute of Cardiac Sciences, all within a few hundred metres of each other. Schools such as Birla High School and South Point School are visible from local streets, and shopping at Metropolis Mall and Metro Cash and Carry requires a drive of under two kilometres.

Utalika Luxury Panchami sits just 600 metres off the EM Bypass on Barakhola Road in Mukundapur, placing residents within a short drive of Sector V's technology parks — roughly 20 to 25 minutes in normal traffic — and equidistant between Garia railway station to the south and the science and cultural precinct anchored by Science City to the north. The upcoming Jyotirindra Nandi Metro Station on the New Garia–Airport Orange Line sits in close proximity to the community, a development that will further tighten the corridor's commute times once operational. Acropolis Mall, Mani Square, and the dining and hospitality belt around ITC Sonar are all within a 10 to 15-minute drive, rounding out a neighbourhood that asks residents to compromise very little.

Location map
Preview only — request full map
Connectivity

Location Advantages

Thoroughfares

  • Eastern Metropolitan (EM) Bypass — 0.6 km / 2 mins
  • Mukundapur Main Road — 0.3 km / 1 min
  • Garia Railway Station — 3.5 km / 10 mins
  • New Garia Metro Station (Kavi Subhash) — 4.4 km / 12 mins

Corporate

  • Sector V IT Hub, Salt Lake — 18 km / 22 mins
  • Ecospace Business Park, Rajarhat — 22 km / 30 mins
  • Science City Campus — 6 km / 14 mins

Hospitality

  • ITC Sonar Kolkata — 8 km / 18 mins
  • Taj City Centre New Town — 20 km / 28 mins
  • Acropolis Mall — 7 km / 15 mins
  • Metropolis Mall — 2 km / 6 mins

Education

  • Birla High School, Mukundapur — 0.18 km / 2 mins
  • Calcutta Public School — 1.6 km / 5 mins
  • St Thomas Public School — 1.5 km / 5 mins
  • Indus Valley World School — 4 km / 10 mins

Healthcare

  • AMRI Hospital (Manipal), Mukundapur — 0.12 km / 1 min
  • RN Tagore International Institute of Cardiac Sciences — 0.85 km / 3 mins
  • Medica Superspecialty Hospital — 0.26 km / 2 mins
  • Bhagirathi Neotia Woman and Child Care Centre — 8 km / 18 mins

Schedule a Site Visit

See the residences in person. Our sales team will get in touch to coordinate a visit at your convenience.

Beyond the Project

Infrastructure & Growth

New Garia–Airport Orange Line Metro

The New Garia–Airport Metro corridor, with the Jyotirindra Nandi station proposed near Mukundapur, will directly connect residents to Dumdum, New Town, and Netaji Subhas Chandra Bose International Airport, compressing city-wide commute times.

EM Bypass Junction Widening

Planned widening and flyover upgrades at key junctions including Chingrihata will ease peak-hour traffic along the EM Bypass, directly benefiting the Mukundapur–Anandapur residential corridor and reducing drive times to Sector V.

East–West Metro Corridor Extension

The extended East–West Metro line connecting Howrah Maidan to Sector V is operational, placing Salt Lake's technology district within a single-transfer metro ride for Mukundapur residents using the Orange Line interchange.

Kolkata Elevated Corridor Projects

State-level elevated road projects along key EM Bypass stretches aim to improve north–south flow between South Kolkata, the CBD, and New Town, supporting the long-term residential and commercial value of the Mukundapur micro-market.

Smart City and New Town Expansion

New Town Kolkata's continued expansion as a planned smart city — home to Ecospace, Eco Station, and the forthcoming Neotia University campus — is drawing institutional and corporate investment that strengthens the entire eastern corridor where Utalika sits.

Build Quality

Specifications

Structure

  • Pile foundation
  • Reinforced cement concrete framed superstructure

Flooring

  • Italian marble in living and dining areas
  • Laminated wooden flooring in bedrooms
  • Ceramic tiles in kitchen and bathrooms

Bathroom

  • European-type ceramic WC
  • Ceramic wash basin
  • Chrome-plated (CP) fittings

Kitchen

  • Cuddapah stone counter
  • Stainless steel sink
  • Glazed tile dado 2 feet above counter

Doors & Windows

  • Timber frame with flush door shutters
  • Glazed aluminium windows

Electrical

  • Concealed wiring with plastic moulded modular switches
  • Power backup for common areas

Security

  • Gated community with 24x7 security personnel
  • CCTV surveillance across common areas and entry points
Why Invest

Compelling Reasons

1

Final tower in an established 20-acre condoville

Panchami is the fifth and last tower of the Utalika community, which means buyers inherit a decade of built amenity — a functioning four-storey club, mature landscaping, an active residents' community, and a proven address — rather than waiting for a greenfield estate to develop around them.

2

A 2.65-acre private lake as the centrepiece

Few South Kolkata residential addresses are built around their own natural water body. The 2.65-acre lake at the heart of Utalika defines the orientation of the Panchami tower, ensuring that a significant share of homes face open water and sky rather than adjacent construction.

3

66% open space on a 20-acre estate

With a building footprint of just 34%, the Utalika masterplan devotes two-thirds of its land to landscaping, gardens, and water features — an open-space ratio that is structurally impossible to replicate on smaller infill plots that dominate the EM Bypass market today.

4

Hospital-grade healthcare within 260 metres

AMRI Hospital (Manipal), Medica Superspecialty Hospital, and RN Tagore International Institute of Cardiac Sciences are all within 850 metres of the project gate — a concentration of tertiary care that is unique even by EM Bypass standards and directly relevant to families with elderly members.

5

Ambuja Neotia's 30-year Kolkata track record

From Udayan in 1999 — India's first PPP condoville, which earned Harshavardhan Neotia the Padma Shri — to City Centre Salt Lake, Ecospace, and multiple Taj-branded hospitality properties, Ambuja Neotia has consistently completed what it announces, with 27 delivered projects across Kolkata and Eastern India.

6

Orange Line Metro access reshaping commute calculus

The proposed Jyotirindra Nandi Metro Station on the New Garia–Airport Orange Line, located in close proximity to Utalika, will connect residents to the airport, New Town, and the northern city without a single road junction — a structural improvement to daily life that will be permanently embedded in this address.

About the Developer

Ambuja Neotia

Ambuja Neotia traces its real estate journey to the mid-1980s, when it began as Bengal Ambuja, a joint sector entity supported by the Government of West Bengal. The Group's first residential project, Udayan on E M Bypass, became Kolkata's first condoville, built on a Public-Private Partnership model that allocated half the residences to LIG and MIG buyers and the rest to HIG. The work earned Chairman Harshavardhan Neotia the Padma Shri in 1999. The Group rebranded as Ambuja Neotia in 2009 and is today headquartered at Vishwakarma, Topsia Road, Kolkata.

The approach is unusually patient for Indian real estate. Architects of the stature of Late Charles Correa, Balkrishna Doshi and Prabir Mitra have shaped Group projects, and design, ecology and neighbourhood remain central to every brief. Ecospace Business Park in New Town was developed as a LEED-certified green commercial address, and the Group has consistently chosen depth in Bengal over scattered national expansion. Most residential addresses follow the Condoville philosophy — sized communities, generous open space, climate-friendly orientation and cross-ventilation, and clubhouses that are designed to be used rather than displayed.

The portfolio is broad and unusually integrated. Residential landmarks include Udayan and Upohar in south Kolkata, Utsa, Ujjwala and Urvisha in New Town, Utalika at Mukundapur, the Uttorayon and Utsodhaara Teesta townships in Siliguri, Urvashi in Durgapur, Ulhas in Bardhaman, and leisure homes such as Vanya Awas in Lataguri and Gardenia Villas at Raichak. Beyond housing the Group operates City Centre malls in Salt Lake, New Town, Siliguri, Haldia, Raipur and Patna, the Ecospace and Ecocentre business parks, IHCL-partnered Taj Chia Kutir, Taj City Centre, Taj Taal Kutir, Raajkutir and the FFort at Raichak.

The ownership philosophy is rooted in stewardship rather than transaction. Healthcare ventures such as Bhagirathi Neotia Woman & Child Care Centre and Neotia Getwel Multispecialty Hospital, the Neotia University, and the Neotec Hub startup incubator sit alongside the real estate business, all run by the same promoter family. Buyers therefore engage with an institution that builds for long-term operation, not exit. The recent acquisition of the Tree of Life Hotels chain extends the hospitality footprint nationally, while the residential business remains deliberately concentrated in Bengal, where the Group's relationships, design vocabulary and after-sales presence are deepest.

Rate this project

Write a review

Visited or booked here? Share your honest experience. Reviews are checked before they appear.

Frequently Asked Questions

Where exactly is Ambuja Utalika Luxury Panchami located, and how well connected is it to the rest of Kolkata?+
Ambuja Utalika Luxury Panchami is situated in Mukundapur, South Kolkata, directly beside the six-lane Eastern Metropolitan Bypass. The Jyotirindra Nandi Metro Station on Kolkata Metro's Orange Line serves the Mukundapur area, placing the project within easy reach of Salt Lake Sector V's IT corridor and the city centre. Bagha Jatin and New Garia railway stations are also close by, and Kolkata International Airport is approximately 22 km away via the northern highway network.
What BHK configurations and sizes are available in Ambuja Utalika Luxury Panchami?+
Ambuja Utalika Luxury Panchami offers exclusively 3 BHK residences in two distinct formats: a 3 BHK Simplex ranging from 1,300 to 2,152 sq ft, and a 3 BHK Duplex ranging from 2,000 to 2,800 sq ft. The project comprises 206 units spread across a single tower, with the duplex format catering to buyers who prefer a split-level living arrangement within a larger footprint.
What is the starting price for Ambuja Utalika Luxury Panchami?+
Residences at Ambuja Utalika Luxury Panchami are priced from Rs. 2.46 Crore onwards. Pricing varies by unit type, floor, and size; for detailed pricing on specific configurations, it is best to reach out directly to the sales team.
Is Ambuja Utalika Luxury Panchami RERA registered?+
Yes. Ambuja Utalika Luxury Panchami is registered with the West Bengal Real Estate Regulatory Authority under RERA number WBRERA/P/KOL/2024/001094. Buyers can use this number to access full project details, including approved plans and construction milestones, on the West Bengal RERA portal.
When is the possession date for Ambuja Utalika Luxury Panchami?+
Possession for Ambuja Utalika Luxury Panchami is scheduled for June 2028. The project is currently under construction, and the registered RERA timeline reflects this completion target.
What amenities does Ambuja Utalika Luxury Panchami offer?+
The project features over 70 curated amenities spanning indoor, outdoor, and terrace zones. These include a swimming pool, clubhouse, golf course, gymnasium, children's play area, pool tables, chess room, art and crafts room, dart and foosball room, and a classroom, among others. The overall Utalika campus dedicates 66% of its 20-acre expanse to landscaping, greenery, and a 2.65-acre central lake, with the building footprint occupying just 34%.
Who is the developer behind Ambuja Utalika Luxury Panchami, and what is their track record?+
Ambuja Utalika Luxury Panchami is developed by Ambuja Neotia, a Kolkata-headquartered group with roots in the city going back to the 1950s. The group built Kolkata's first Condoville, Udayan, on a Public-Private Partnership model — an achievement that earned Chairman Harshavardhan Neotia the Padma Shri in 1999. Since then, the group has developed townships in Siliguri, Durgapur, and Bardhaman; commercial landmarks including Ecospace Business Park and City Centre malls across Kolkata, Siliguri, Haldia, and Raipur; and multiple residential phases of the broader Utalika community in Mukundapur itself.

Get in Touch

Pricing, plans, brochure, and a personal walkthrough — talk to our sales team.
Featured Projects

Projects Portfolio

×
Express Your Interest