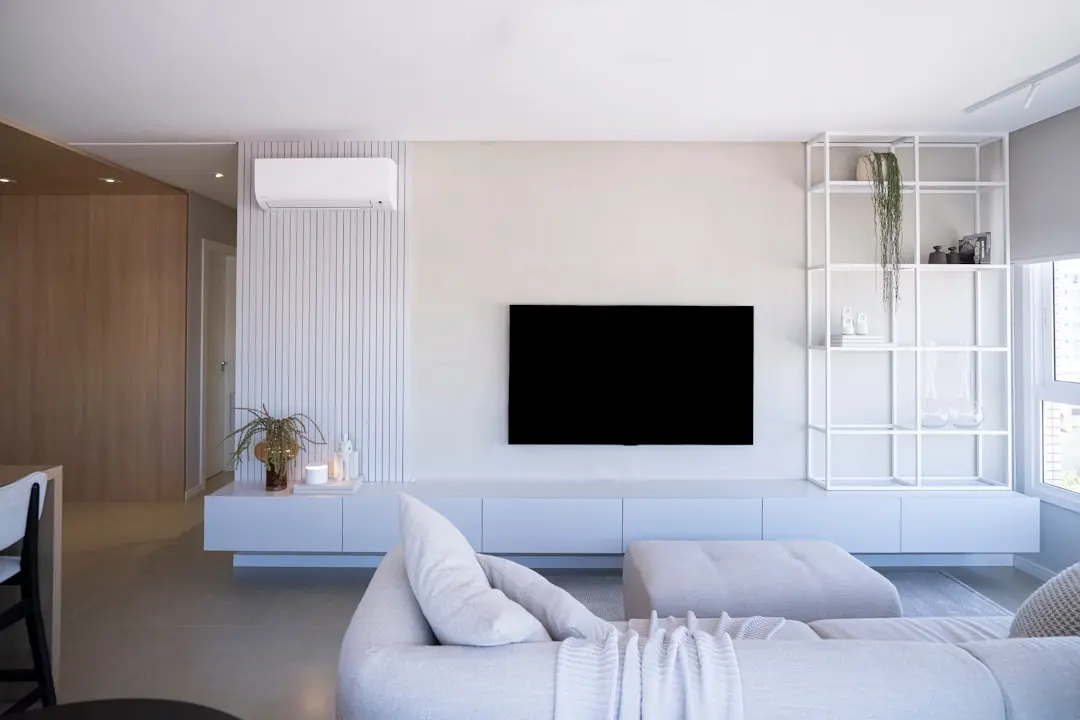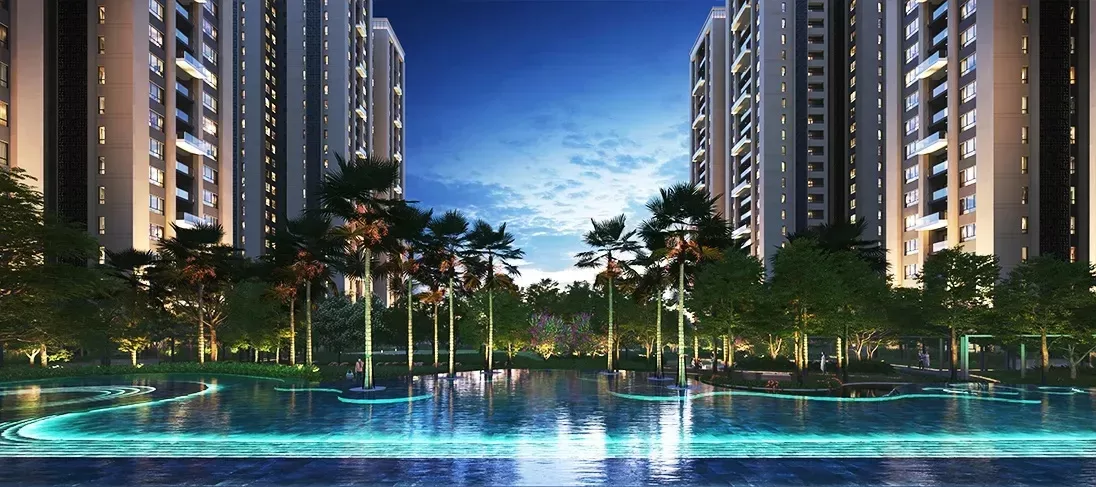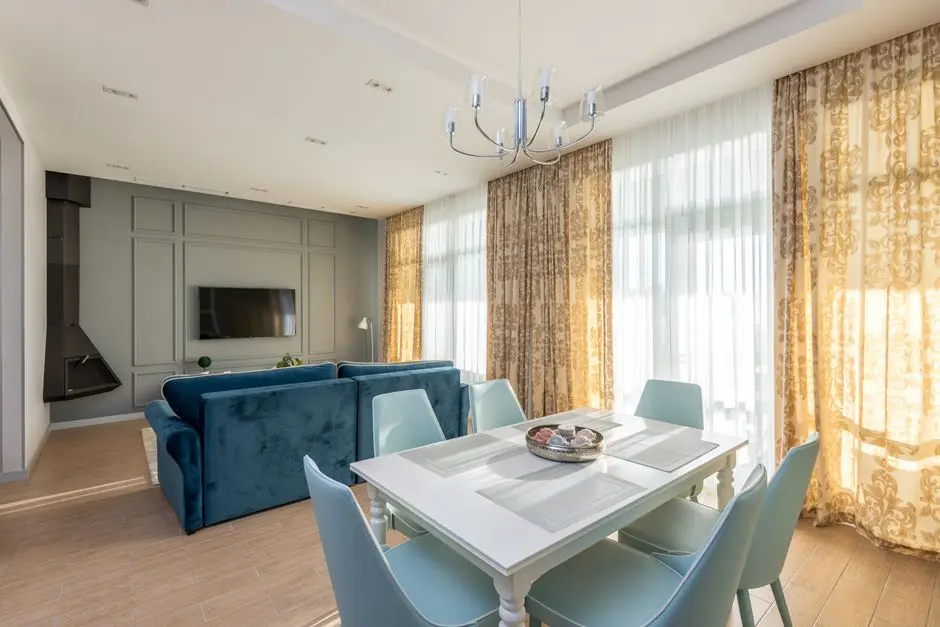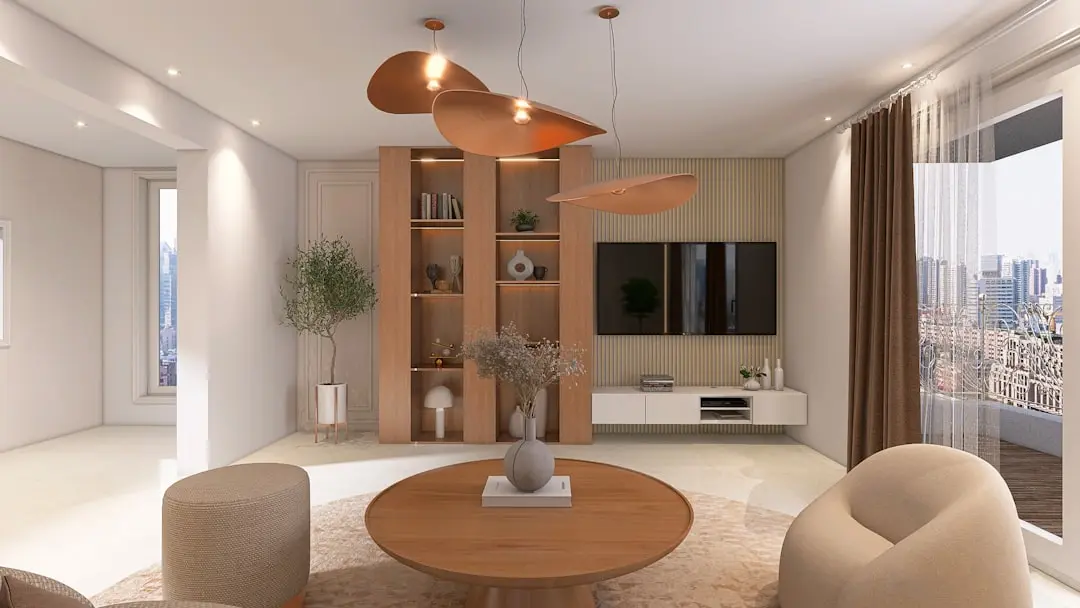
AMBUJA UTALIKA TOWN CENTRE, Mukundapur, Kolkata

AMBUJA UTALIKA TOWN CENTRE

A business address off EM Bypass, built by Ambuja Neotia

Price on Request

SPECIAL OFFER
Book now to get special offers !
Available for next few days only !
RERA: WBRERA/P/KOL/2024/001666
1
Towers
33
Floors
The Address & The Vision

An Address Worth Owning

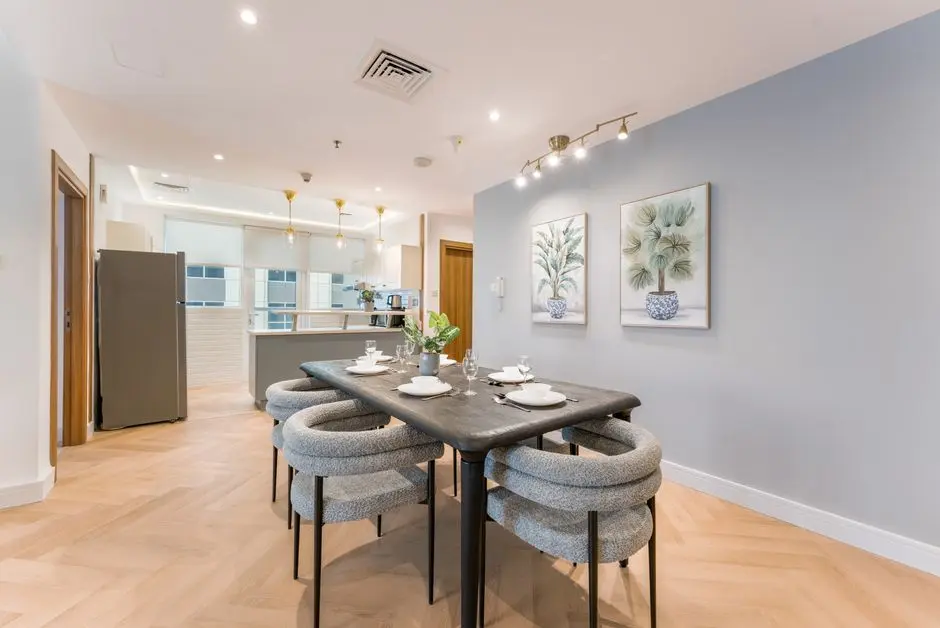
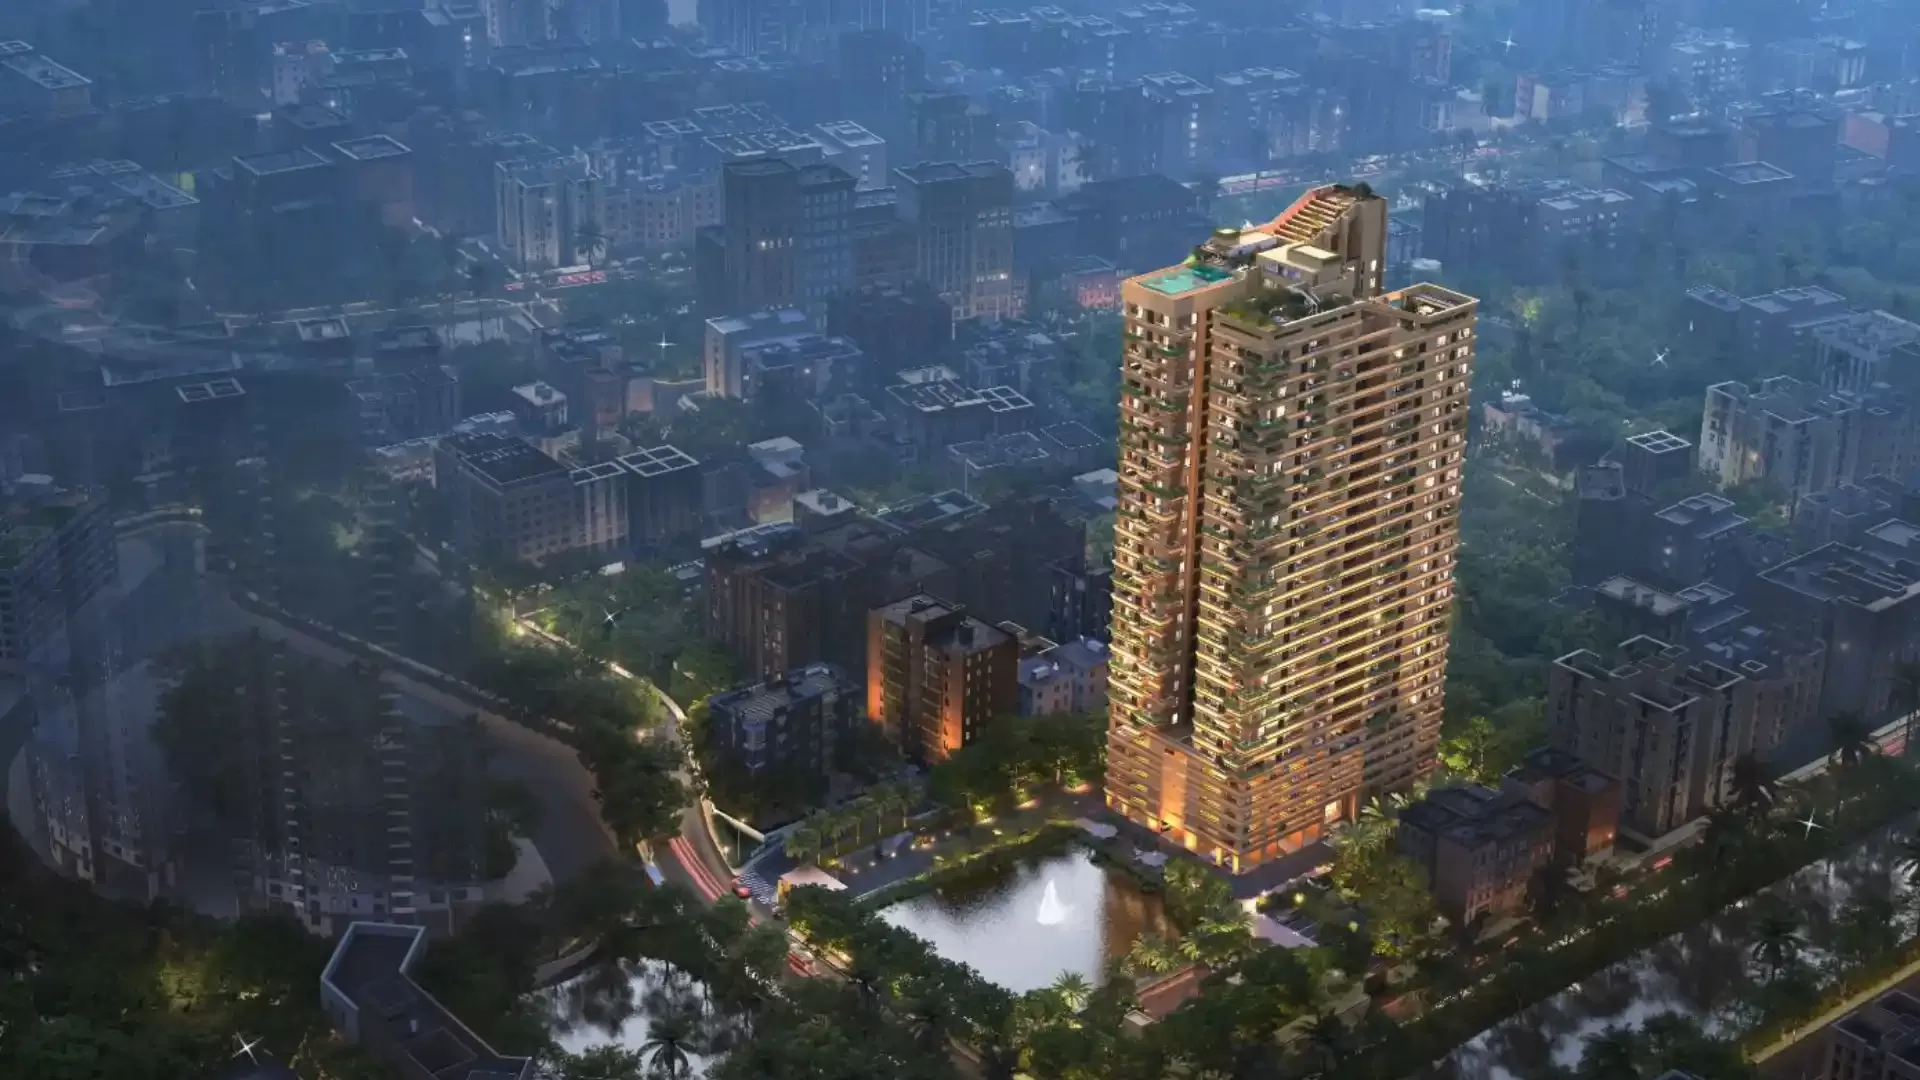
Ambuja Utalika Town Centre is a commercial development by Ambuja Neotia, positioned off the EM Bypass in Mukundapur, Kolkata. It is planned as a single tower rising G plus 33 floors, with office and retail spaces occupying floors five through ten, set within a locality the developer has already anchored with its long-running Utalika residential phases.

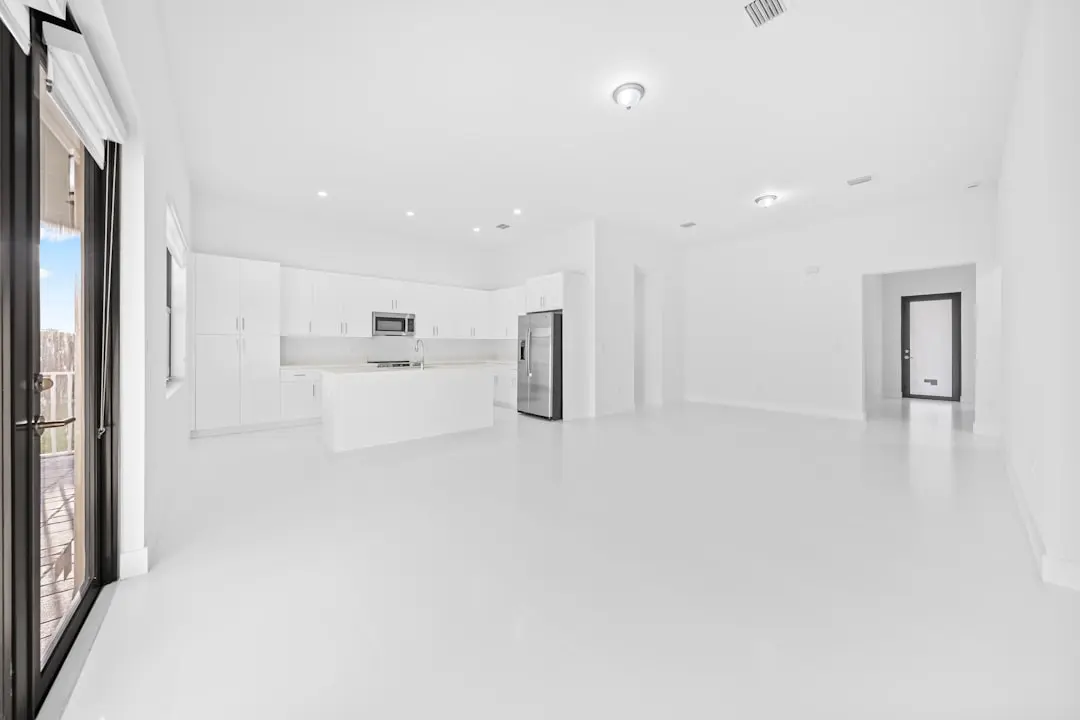
The building is designed around flexible formats, from compact office units to larger retail floor plates, built to suit small and mid-scale businesses rather than a single large occupier. A pillarless floor plate on the commercial levels is intended to allow tenants to configure space on their own terms, complemented by green outdoor landscaping around the base of the tower.

Ambuja Neotia's commercial portfolio in Kolkata includes Ecospace Business Park, an IT park recognised with LEED Gold certification, and the group's other business-park developments such as Ecocentre, Ecostation and Ecosuite. Utalika Town Centre extends that commercial track record to the EM Bypass corridor, on a plot the group already knows well through its residential work nearby.

Mukundapur has moved from a quiet bypass-side locality into a working mixed-use neighbourhood over the past several years, with hospitals, retail and residential density built up around it. A registered, single-tower commercial address on a corridor this established gives occupiers a straightforward entry point without having to build a presence in a newer, unproven micro-market.

For businesses evaluating a Kolkata address on the EM Bypass, Ambuja Utalika Town Centre offers office and retail floors from a developer already established in the immediate neighbourhood.
Read more
Gallery

A Look Inside

Configurations & Pricing

Choose Your Space

Pricing on request — speak with our sales team.
Lifestyle

World-Class Amenities

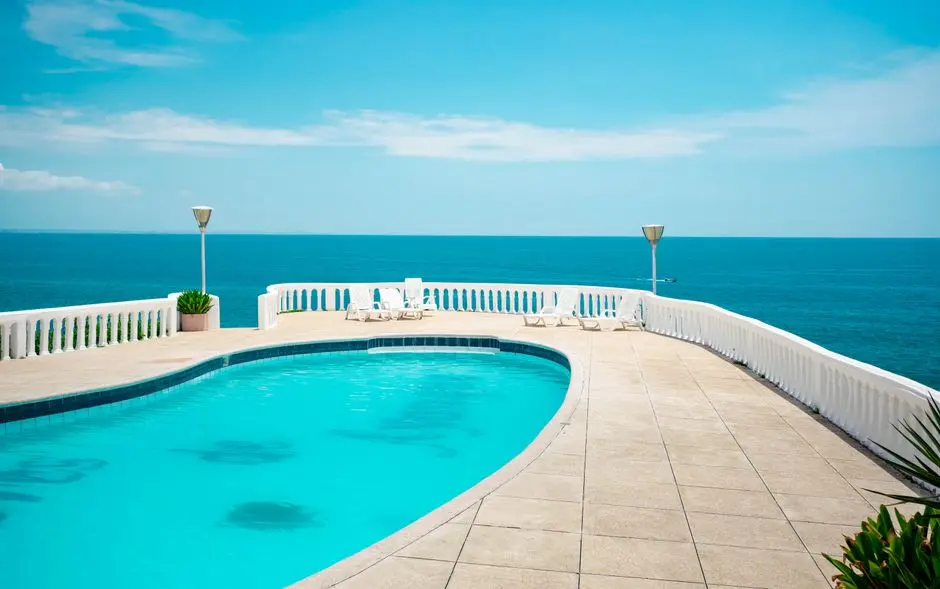
Recreation at AMBUJA UTALIKA TOWN CENTRE, Mukundapur, Kolkata
Recreation
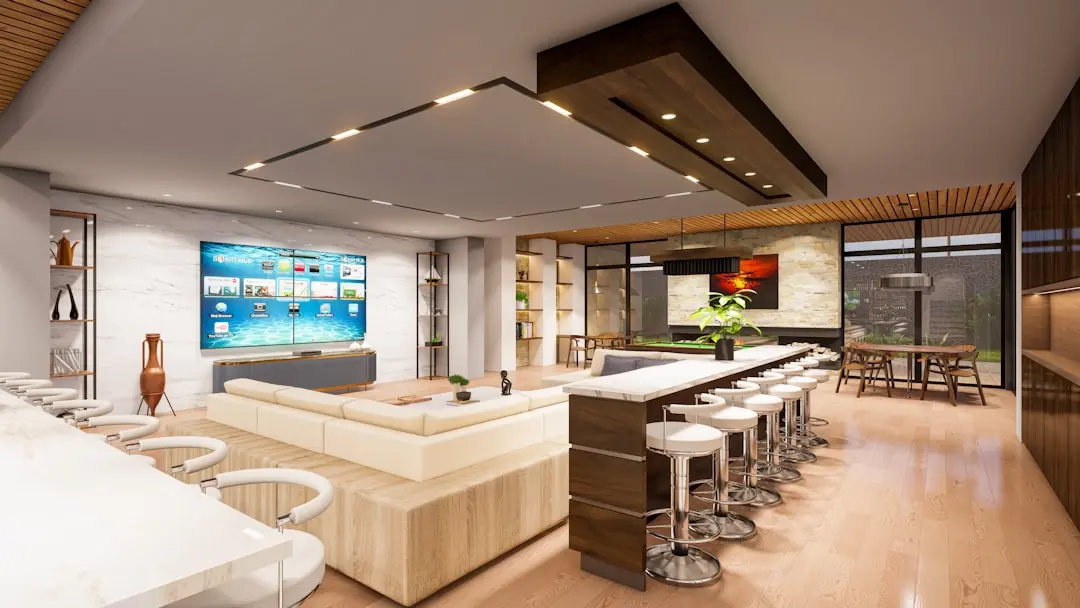
  • Cafeteria and food court spaces
  • Common lounge area
  • Retail arcade at lower floors
  • Landscaped outdoor seating
Active at AMBUJA UTALIKA TOWN CENTRE, Mukundapur, Kolkata
Active
  • Pillarless floor plates for flexible layouts
  • High-speed elevators
  • Wide internal circulation corridors
Community at AMBUJA UTALIKA TOWN CENTRE, Mukundapur, Kolkata
Community
  • Visitor waiting lounge
  • Accessible common washrooms
  • Ample surface and basement parking
Greens & Outdoors at AMBUJA UTALIKA TOWN CENTRE, Mukundapur, Kolkata
Greens & Outdoors
  • Green outdoor landscaping at ground level
  • Landscaped entrance plaza
Master & Floor Plans

Master & Floor Plans

Detailed master plan and unit-wise floor plans available on request.

Master plan preview
Preview only — request full plan
Location / Address

A Defining Address

Off EM Bypass, Mukundapur, Kolkata · Mukundapur · Kolkata

Mukundapur sits along the Eastern Metropolitan Bypass, one of Kolkata's busiest arterial corridors linking the southern and eastern parts of the city to the central business district and to New Town and Rajarhat further east. Over the past decade the stretch has grown into a dense mix of residential condovilles, hospitals, malls and standalone commercial addresses, anchored by the six-lane Bypass itself and the metro line planned to run through it. Ambuja Neotia has built a sizeable share of that neighbourhood, including its long-running Utalika residential phases in the immediate vicinity.

Ambuja Utalika Town Centre occupies this same Mukundapur stretch, positioned beside the six-lane EM Bypass and near the proposed Jyotirindra Nandi Metro Station. The immediate neighbourhood carries schools, institutions, malls, hotels, hospitals and department stores within close range, which is the same case made for the address by the developer's own project materials.

Location map
Preview only — request full map
Connectivity

Location Advantages

Thoroughfares

  • EM Bypass (six-lane) — Adjoining the project
  • Jyotirindra Nandi Metro Station (proposed) — Walking distance
  • Ruby More Junction — Approx. 3 km

Corporate

  • Ecospace Business Park, New Town — Approx. 10 km
  • Infinity Benchmark, Salt Lake Sector V — Approx. 9 km
  • PS Srijan Corporate Park — Approx. 4 km

Hospitality

  • Local business hotels along EM Bypass — Within 3-5 km

Education

  • Indus Valley World School — Approx. 3 km

Healthcare

  • RN Tagore International Institute of Cardiac Sciences — Approx. 3 km
  • AMRI Hospital, EM Bypass — Approx. 4 km

Schedule a Site Visit

See the property in person. Our sales team will get in touch to coordinate a visit at your convenience.

Beyond the Project

Infrastructure & Growth

Jyotirindra Nandi Metro Station

A metro station on the Orange Line is proposed near the project on the EM Bypass, expected to improve public-transit access to the site once operational.

EM Bypass corridor

The six-lane Eastern Metropolitan Bypass runs alongside the project, connecting Mukundapur to the southern and central parts of Kolkata as well as to New Town and the airport corridor.

New Town and Rajarhat commercial belt

Kolkata's established IT and business-park cluster in New Town and Rajarhat lies a short drive from Mukundapur along the Bypass, extending the working radius for occupiers based here.

Ruby-Science City stretch

The Ruby to Science City stretch of the EM Bypass carries some of Kolkata's busiest healthcare, retail and hospitality establishments, feeding footfall and connectivity to the immediate neighbourhood.

Ongoing Mukundapur residential growth

Sustained residential development around Mukundapur, including multiple condoville phases in the immediate vicinity, continues to add resident and working population density to the local catchment.

Build Quality

Specifications

Structure

  • RCC framed high-rise tower
  • G+33 floor configuration

Floor & Plates

  • Pillarless commercial floor plates for flexible fit-outs

Elevators

  • High-speed passenger elevators

Electrical

  • Power backup for common areas
  • Modular electrical systems

Security

  • 24x7 CCTV surveillance
  • Access-controlled entry points

Fire & Safety

  • Fire detection and suppression systems as per building code

Parking

  • Dedicated parking for office and retail visitors
Why Invest

Compelling Reasons

1

EM Bypass address

The project sits directly beside the six-lane EM Bypass in Mukundapur, one of Kolkata's principal arterial corridors, giving occupiers direct visibility and access from a high-traffic road.

2

Upcoming metro connectivity

Proximity to the proposed Jyotirindra Nandi Metro Station gives the address a long-term public-transit advantage as the Orange Line extends through the corridor.

3

Flexible floor formats

Pillarless floor plates across the commercial levels allow office and retail occupiers to configure layouts to their own operational needs rather than working around fixed columns.

4

Established developer presence

Ambuja Neotia already operates multiple residential phases under the Utalika name in the same Mukundapur neighbourhood, giving the group direct familiarity with the local market and its tenant base.

5

Mixed commercial and retail mix

The tower is designed to accommodate both office units and retail formats within the same structure, letting occupiers draw on built-in footfall from co-located retail floors.

6

Growing local catchment

Mukundapur's ongoing residential expansion adds a resident population and daily footfall base for retail and service businesses operating out of the Town Centre.

About the Developer

Ambuja Neotia

Ambuja Neotia traces its real estate journey to the mid-1980s, when it began as Bengal Ambuja, a joint sector entity supported by the Government of West Bengal. The Group's first residential project, Udayan on E M Bypass, became Kolkata's first condoville, built on a Public-Private Partnership model that allocated half the residences to LIG and MIG buyers and the rest to HIG. The work earned Chairman Harshavardhan Neotia the Padma Shri in 1999. The Group rebranded as Ambuja Neotia in 2009 and is today headquartered at Vishwakarma, Topsia Road, Kolkata.

The approach is unusually patient for Indian real estate. Architects of the stature of Late Charles Correa, Balkrishna Doshi and Prabir Mitra have shaped Group projects, and design, ecology and neighbourhood remain central to every brief. Ecospace Business Park in New Town was developed as a LEED-certified green commercial address, and the Group has consistently chosen depth in Bengal over scattered national expansion. Most residential addresses follow the Condoville philosophy — sized communities, generous open space, climate-friendly orientation and cross-ventilation, and clubhouses that are designed to be used rather than displayed.

The portfolio is broad and unusually integrated. Residential landmarks include Udayan and Upohar in south Kolkata, Utsa, Ujjwala and Urvisha in New Town, Utalika at Mukundapur, the Uttorayon and Utsodhaara Teesta townships in Siliguri, Urvashi in Durgapur, Ulhas in Bardhaman, and leisure homes such as Vanya Awas in Lataguri and Gardenia Villas at Raichak. Beyond housing the Group operates City Centre malls in Salt Lake, New Town, Siliguri, Haldia, Raipur and Patna, the Ecospace and Ecocentre business parks, IHCL-partnered Taj Chia Kutir, Taj City Centre, Taj Taal Kutir, Raajkutir and the FFort at Raichak.

The ownership philosophy is rooted in stewardship rather than transaction. Healthcare ventures such as Bhagirathi Neotia Woman & Child Care Centre and Neotia Getwel Multispecialty Hospital, the Neotia University, and the Neotec Hub startup incubator sit alongside the real estate business, all run by the same promoter family. Buyers therefore engage with an institution that builds for long-term operation, not exit. The recent acquisition of the Tree of Life Hotels chain extends the hospitality footprint nationally, while the residential business remains deliberately concentrated in Bengal, where the Group's relationships, design vocabulary and after-sales presence are deepest.

Rate this project

Write a review

Visited or booked here? Share your honest experience. Reviews are checked before they appear.

Frequently Asked Questions

Where is Ambuja Utalika Town Centre located?+
Ambuja Utalika Town Centre is located off the EM Bypass in Mukundapur, Kolkata, close to the proposed Jyotirindra Nandi Metro Station.
Is Ambuja Utalika Town Centre RERA registered?+
Yes, Ambuja Utalika Town Centre is registered with the West Bengal Real Estate Regulatory Authority under the number WBRERA/P/KOL/2024/001666.
What kind of spaces are available at Ambuja Utalika Town Centre?+
Ambuja Utalika Town Centre offers a range of office and retail spaces, from compact office units to larger retail formats, designed for small to mid-scale businesses.
What is the layout of Ambuja Utalika Town Centre?+
The development is planned as a single tower of G+33 floors, with commercial office and retail spaces available from the 5th to the 10th floor.
Who is the developer of Ambuja Utalika Town Centre in Mukundapur?+
Ambuja Utalika Town Centre is developed by Ambuja Neotia, a Kolkata-headquartered group active in real estate, hospitality, healthcare and education.
How connected is Ambuja Utalika Town Centre to the rest of Kolkata?+
The project sits beside the six-lane EM Bypass in Mukundapur, near the proposed Jyotirindra Nandi Metro Station, with schools, hospitals, malls and hotels in the surrounding neighbourhood.

Get in Touch

Pricing, plans, brochure, and a personal walkthrough — talk to our sales team.

Featured Projects

Projects Portfolio

×
Express Your Interest