A New High In Fine Living, Off EM Bypass
3 & 4 BHK · Starting ₹2.22 Cr onwards
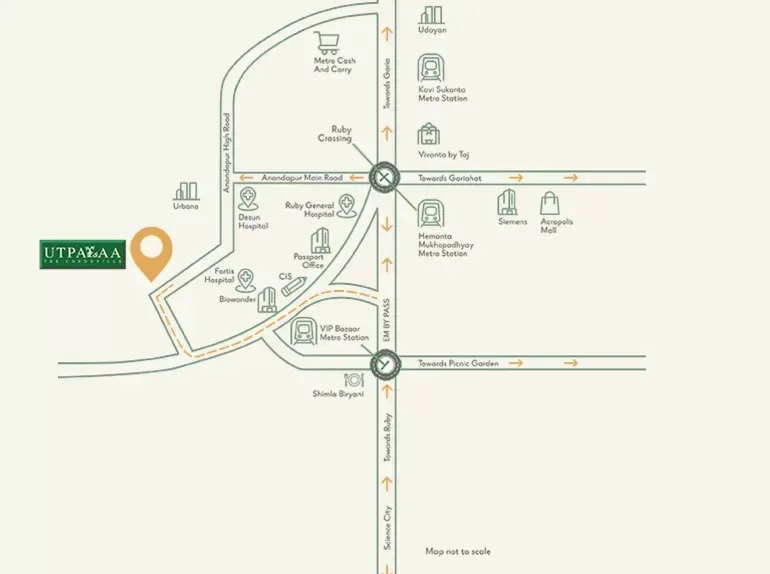
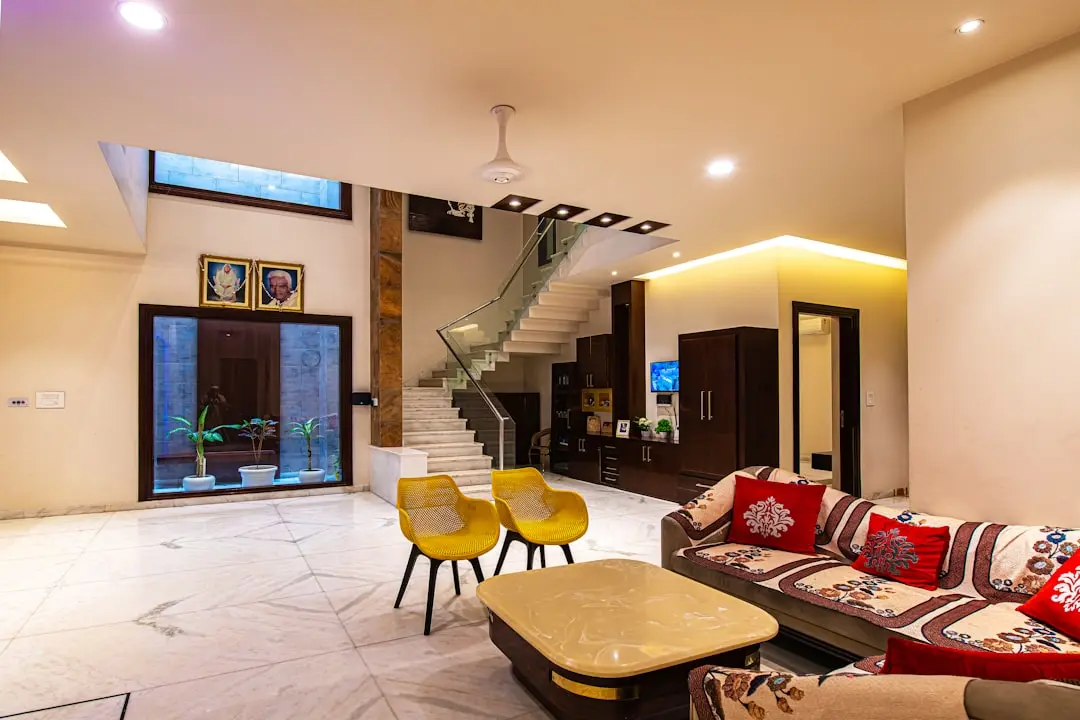
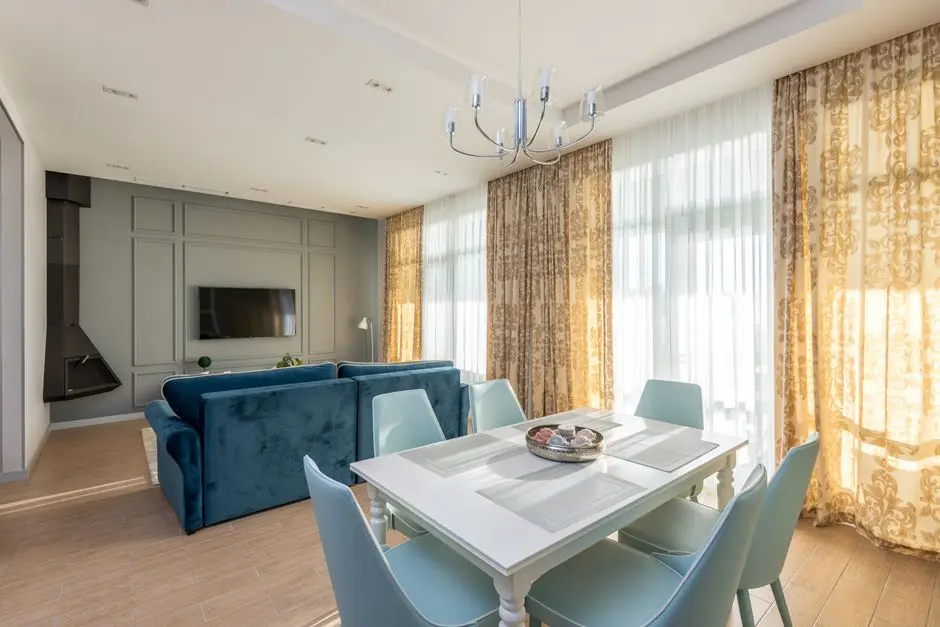
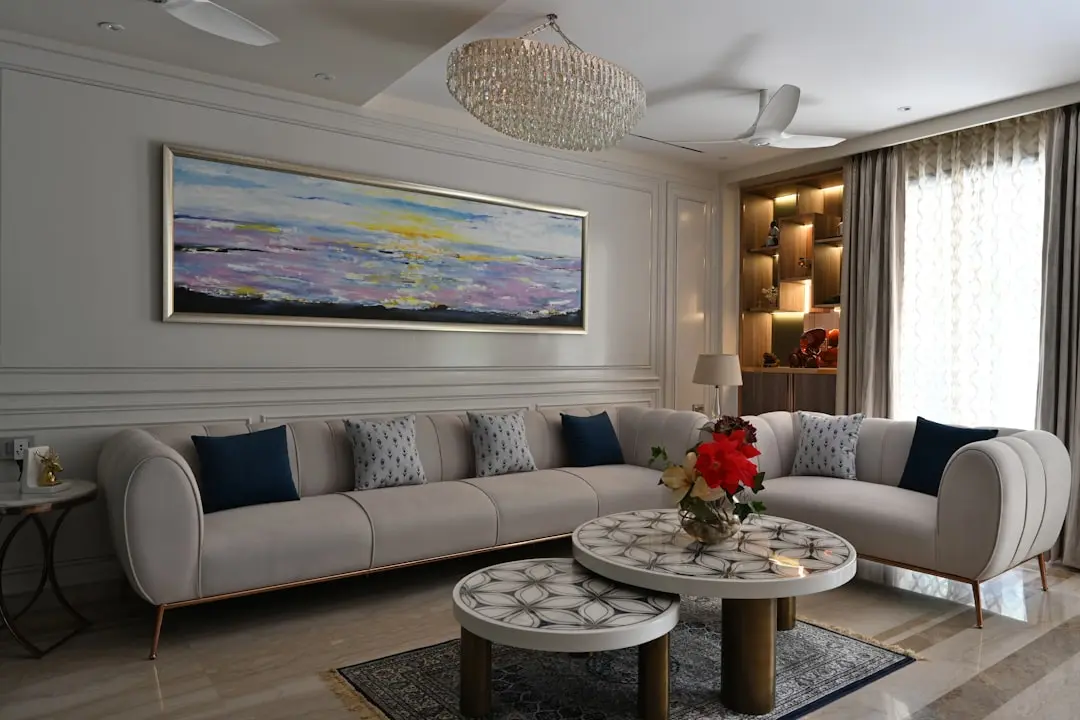
Ambuja Utpalaa is an exclusive enclave designed for connoisseurs of refined living, tucked discreetly off EM Bypass near Ruby and Fortis Hospital in South Kolkata. Every residence at Utpalaa is vaastu-compliant and built to a three-and-a-half side open plan, allowing panoramic vistas to reach deep into the home. It is a new launch by Ambuja Neotia, a name synonymous with landmark residential development in Kolkata for over three decades.
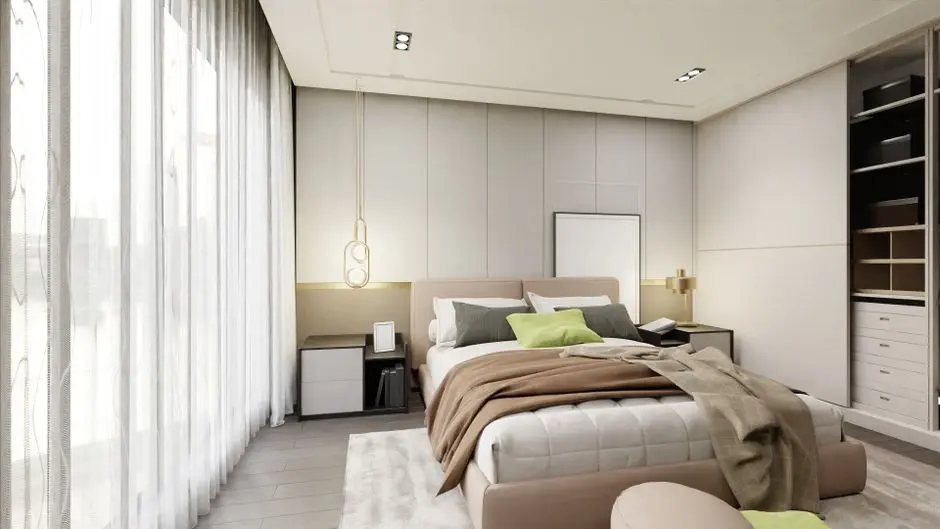
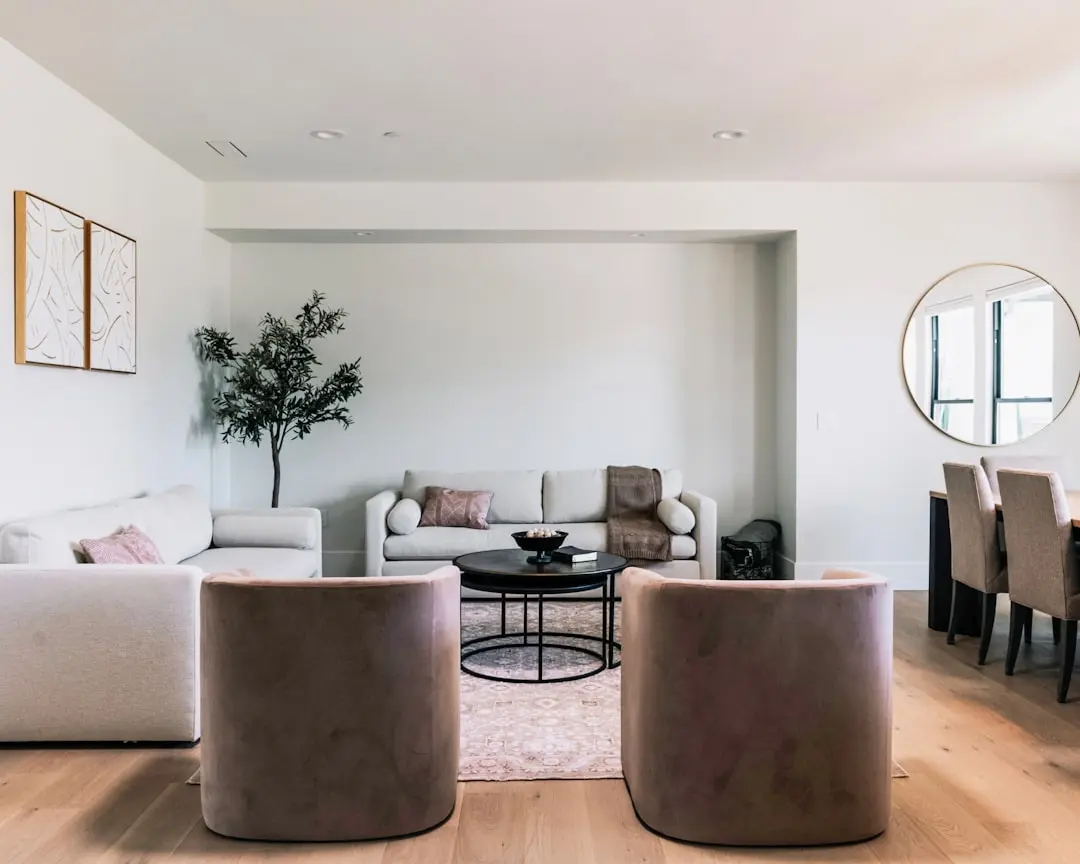
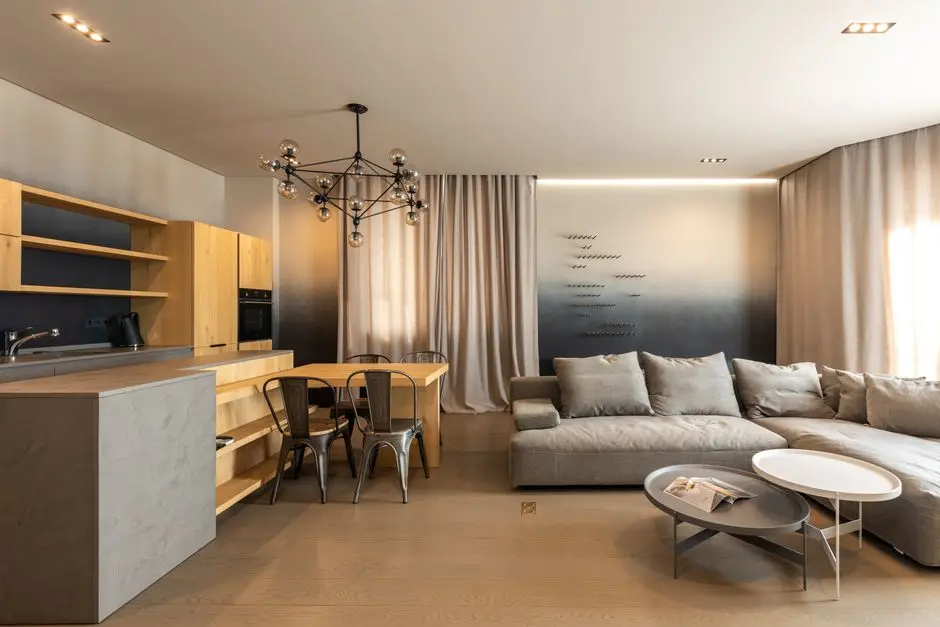
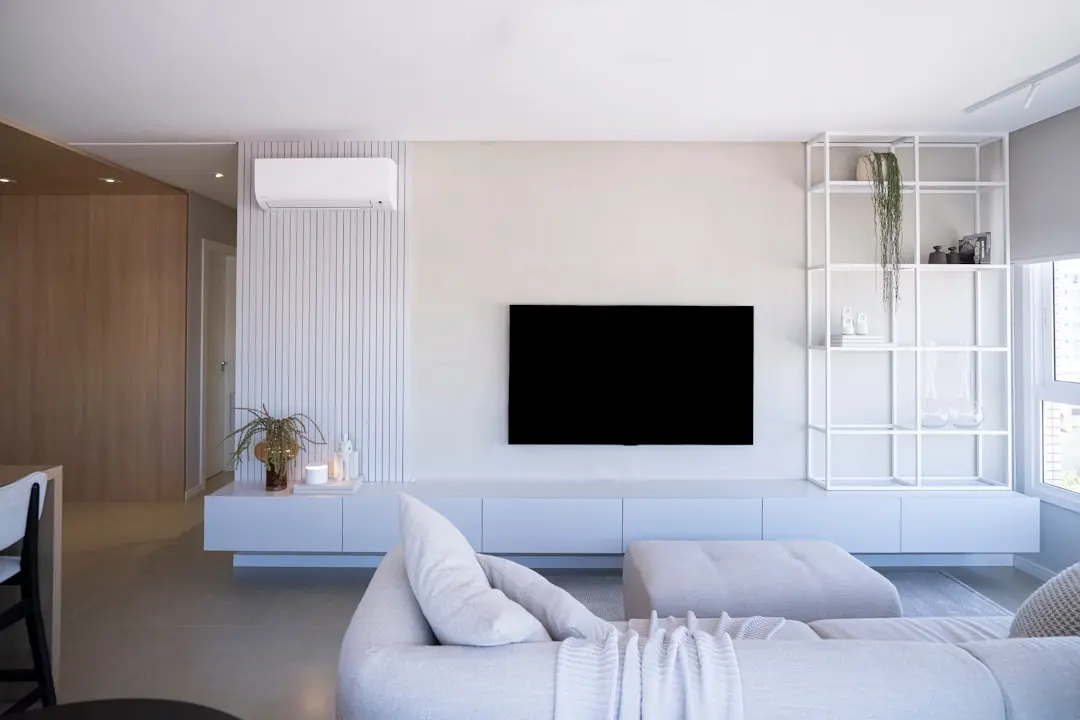
The promise here is one of retreat within the city. Homes open to expansive green views rather than facing walls or neighbouring towers, and the pace of the enclave is set deliberately apart from the rhythm of EM Bypass just beyond its gates. Life at Utpalaa is imagined around light, air and open sightlines, with every apartment oriented to draw in both.
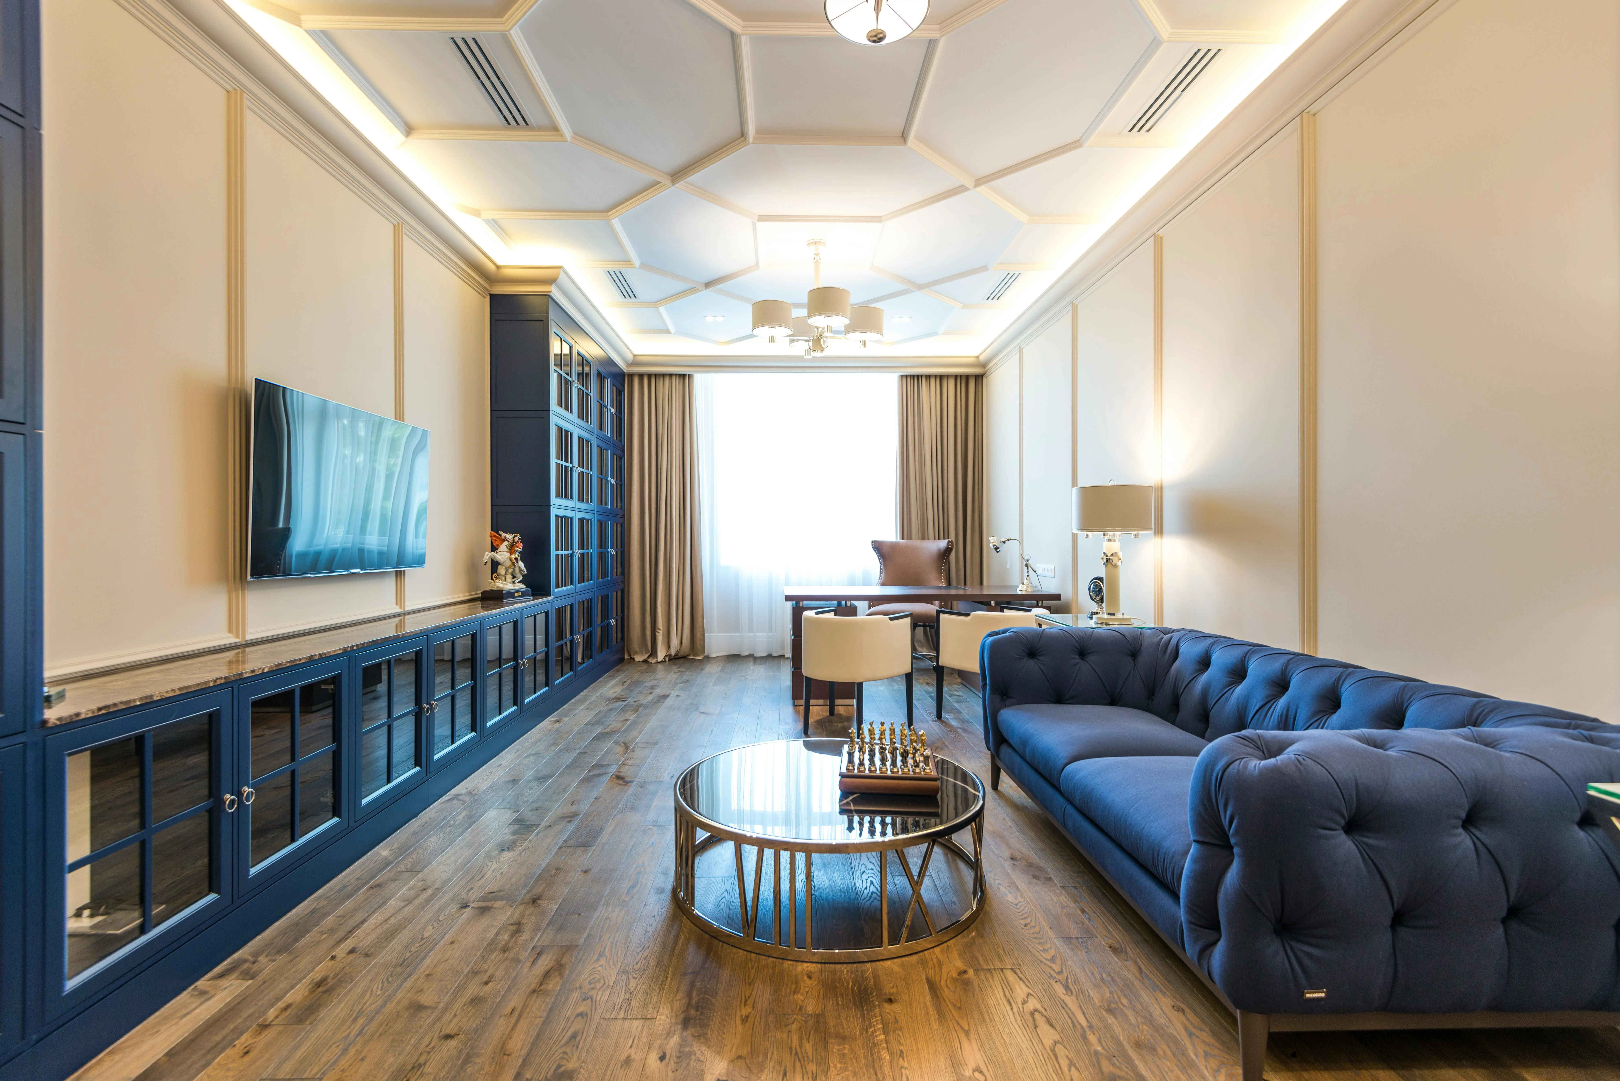
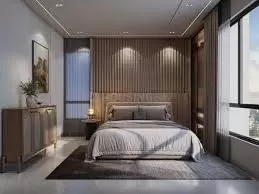
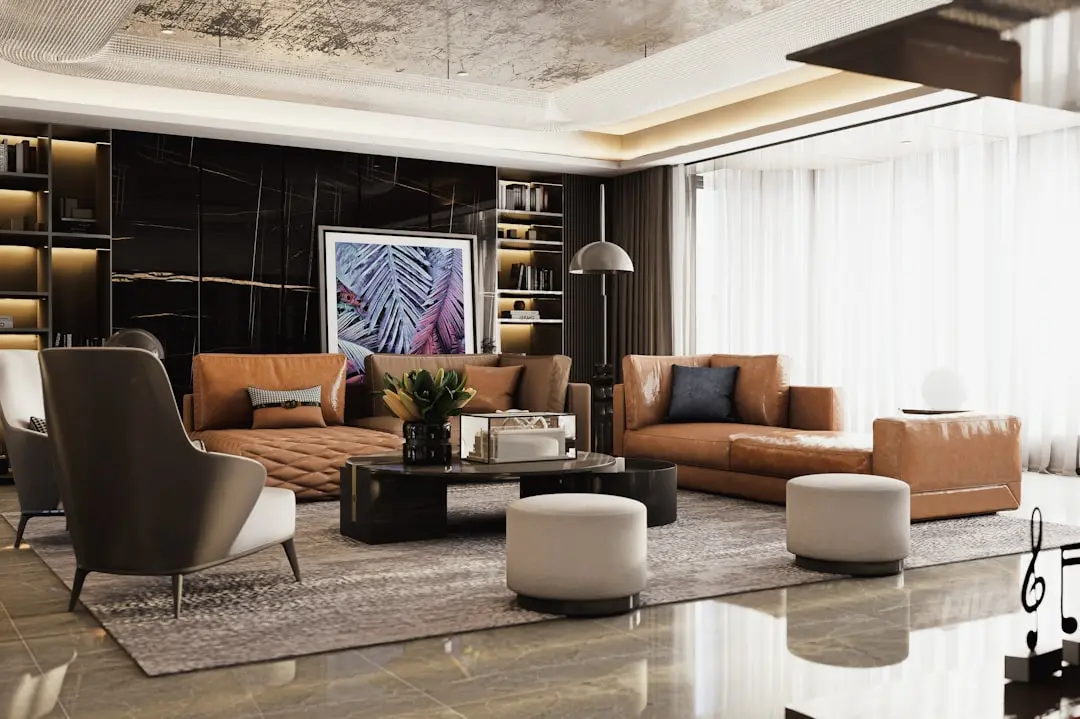
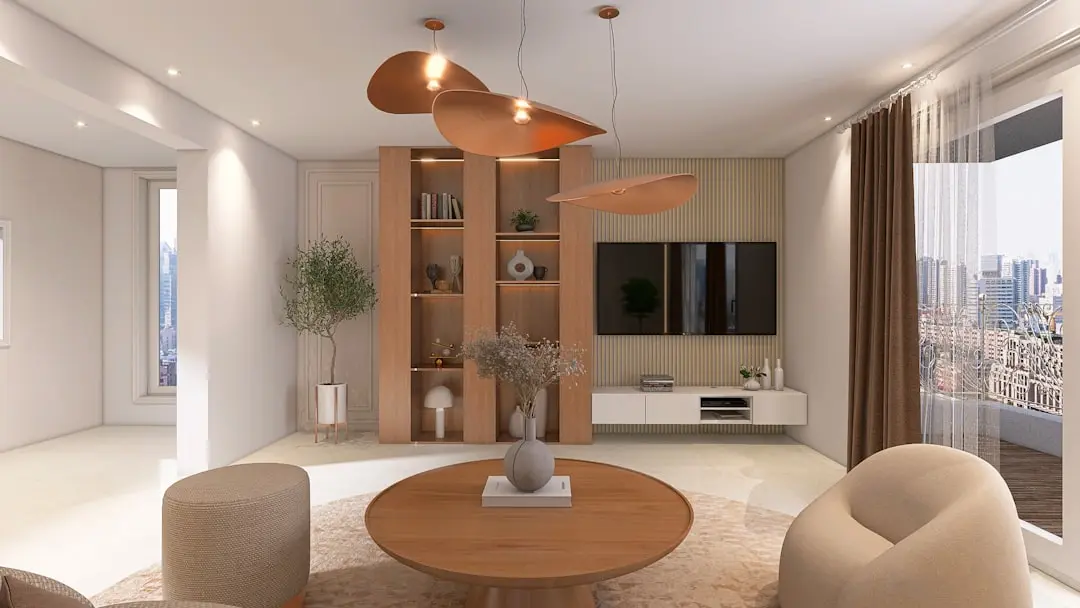
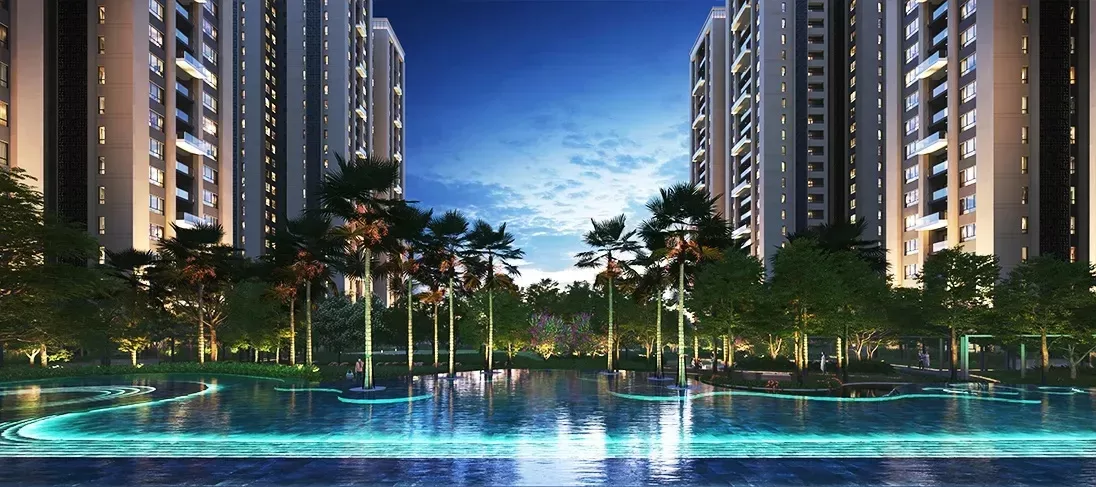
Across 6 towers rising basement plus ground plus 28 floors on a 10-acre parcel, the design philosophy favours breathing room over density. Vaastu compliance runs through the master plan, and interiors carry generous ceiling heights consistent with the fine-living positioning the project has been built around. The result is an address where craftsmanship and layout planning work together rather than compete for space.
Anandapur has matured into one of South Kolkata's more established residential and institutional corridors, and Utpalaa arrives at a moment when this stretch of EM Bypass is consolidating its identity as a healthcare, education and business address. Choosing this site places residents inside that maturity rather than at the edge of a still-forming neighbourhood.
Utpalaa welcomes those seeking a considered, low-density home off one of Kolkata's most recognised arterial roads, with the backing of a developer whose projects have shaped the city's residential landscape for generations.
Starting from Rs. 2.22 Cr onwards
| Configuration | Size | Starting Price |
|---|---|---|
| 3 BHK 2T Vaastu-compliant 3 BHK with three-side open layout and panoramic views | 1700 sq.ft. | Rs. 2.22 Cr |
| 3 BHK 3T Spacious 3 BHK with an additional bathroom for enhanced privacy | 1900 sq.ft. | Rs. 2.45 Cr |
| 3 BHK 3T + Servant Larger 3 BHK with servant quarters for extended household needs | 2200 sq.ft. | Rs. 2.65 Cr |
| 4 BHK 4T Simplex Expansive 4 BHK simplex crafted for panoramic, light-filled living | 3000 sq.ft. | Rs. 3.70 Cr |
| 4 BHK 4T Duplex Duplex residence offering vertical living with elevated privacy | 3450 sq.ft. | Rs. 4.45 Cr |


Detailed master plan and unit-wise floor plans available on request.
Off EM Bypass, Kolkata 700107 · Anandapur · Kolkata
Ambuja Utpalaa sits off EM Bypass in Anandapur, a South Kolkata micro-market that has grown around its concentration of major private hospitals, educational institutions, corporate offices, upscale residential projects, and proximity to industrial areas, particularly known for healthcare facilities including Ruby General Hospital, Fortis Hospital, and Desun Hospital . The Eastern Metropolitan Bypass itself functions as the primary arterial road for the locality, offering direct and efficient connectivity to northern and southern parts of Kolkata, as well as to key areas like Salt Lake, Gariahat, and the airport corridor .
Positioned near Ruby and Fortis Hospital, the address benefits from an established address that has already attracted landmark residential development in the neighbourhood, with the corridor commanding a premium driven by the presence of landmark projects like Urbana, Bengal Urbana Apartments, and now the upcoming Ambuja Utpalaa The Condoville . For residents, this means the convenience of an established, amenity-rich corridor paired with the calm of a set-back, gated address.
See the property in person. Our sales team will get in touch to coordinate a visit at your convenience.
The Orange Line, running along EM Bypass, is expected to link New Garia to the airport, with officials targeting full operations by December 2026, improving north-south access for the corridor.
A long-pending viaduct gap at Chingrighata Crossing on EM Bypass was closed in 2026, removing a key construction bottleneck and easing the path toward Sector V connectivity.
EM Bypass already carries major hospitals, business parks and residential complexes along its length, reinforcing Anandapur's position as an established, amenity-dense address.
Netaji Subhas Chandra Bose International Airport sits roughly 15 km away, with the upcoming Orange Line extension expected to shorten travel time between South Kolkata and the airport.
Anandapur has developed into a locality with a concentration of hospitals, colleges and corporate offices along EM Bypass, adding depth to the everyday convenience of the address.
Ambuja Neotia has shaped Kolkata's residential landscape for over three decades, beginning with Udayan-The Condoville, a PPP model that earned Harshavardhan Neotia the Padma Shri in 1999, and continuing through landmark projects across the city.
Utpalaa is tucked off EM Bypass near Ruby and Fortis Hospital, offering a set-back, gated enclave while remaining minutes from one of South Kolkata's busiest arterial corridors.
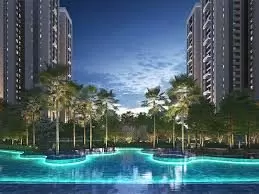
Just 6 towers are placed across a 10-acre parcel, keeping density restrained relative to the scale of the land and allowing for generous green cover between blocks.
Every home is planned with three-and-a-half side open exposure, a layout choice that maximises natural light, cross-ventilation and unobstructed views from most rooms.
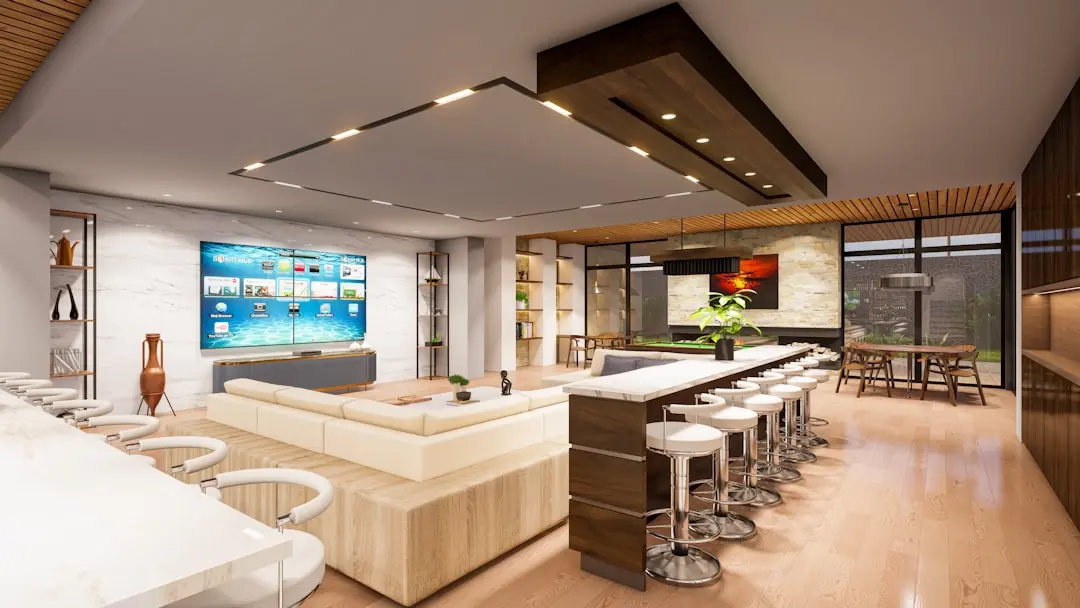
Residents get access to an exclusive 50,000 sq ft clubhouse anchoring more than 70 amenities, spanning recreation, fitness, family and green spaces within the enclave.
Every residence at Utpalaa has been planned to be fully vaastu-compliant, a detail carried through unit layouts, entrances and orientation across all 6 towers.
Visited or booked here? Share your honest experience. Reviews are checked before they appear.
Pricing, plans, brochure, and a personal walkthrough — talk to our sales team.
📍 Action Area II, Kolkata
Starting ₹46.56 Lakh
Explore →
📍 Nonadanga, Kolkata
Starting ₹2.22 Cr
Explore →
📍 Sinthee More, Kolkata
Explore →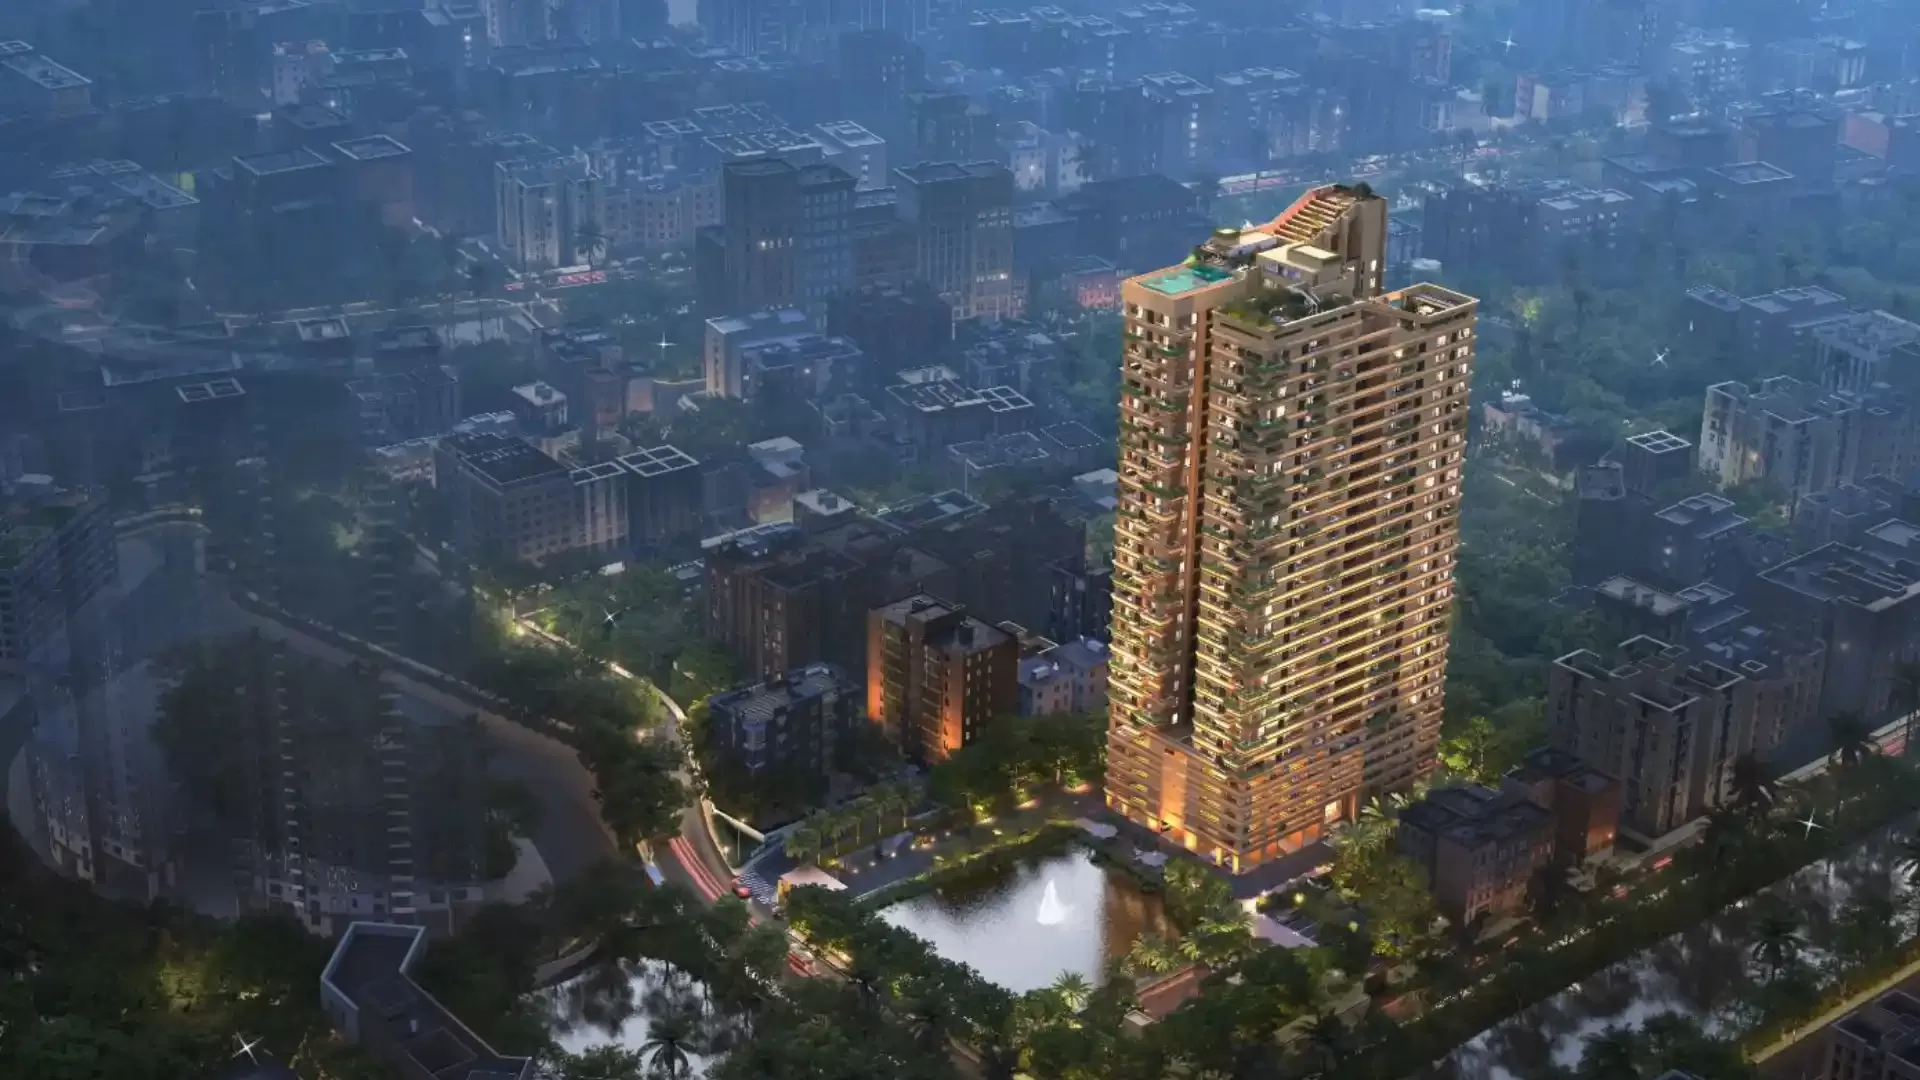
📍 Chingrighata, Kolkata
Starting ₹4.50 Cr
Explore →