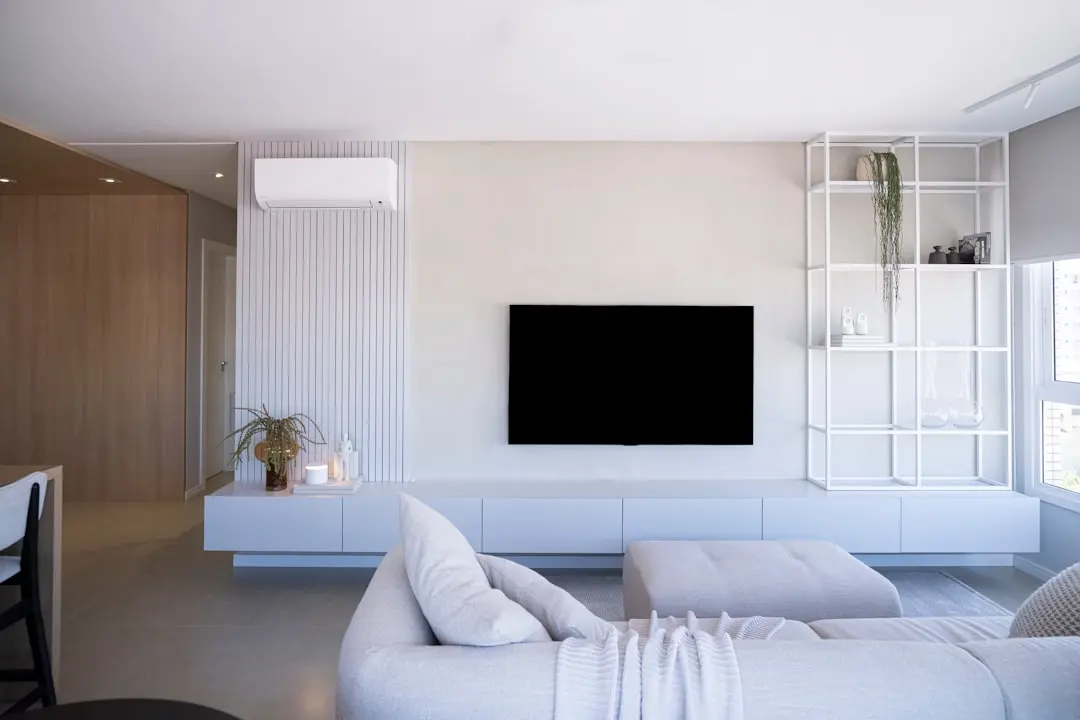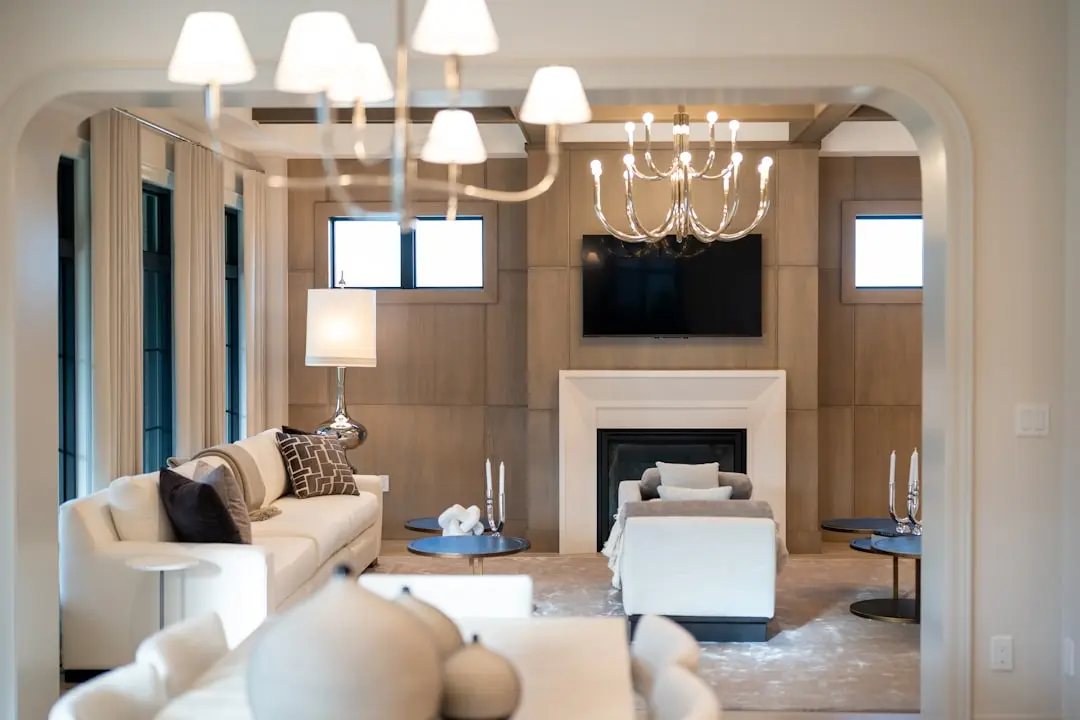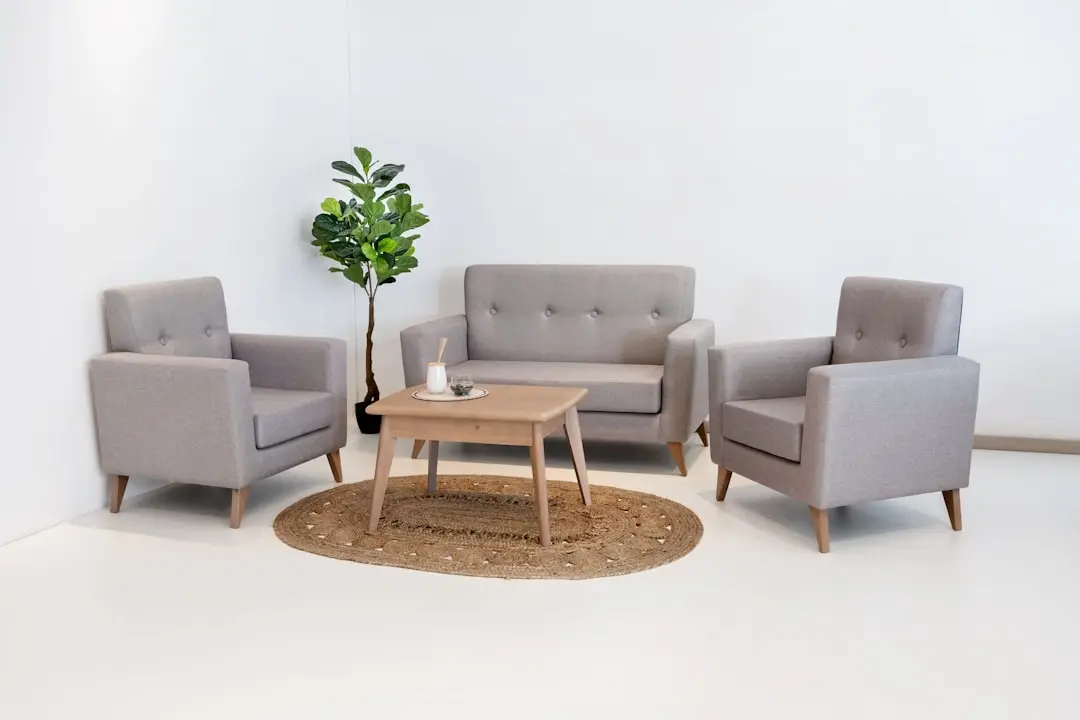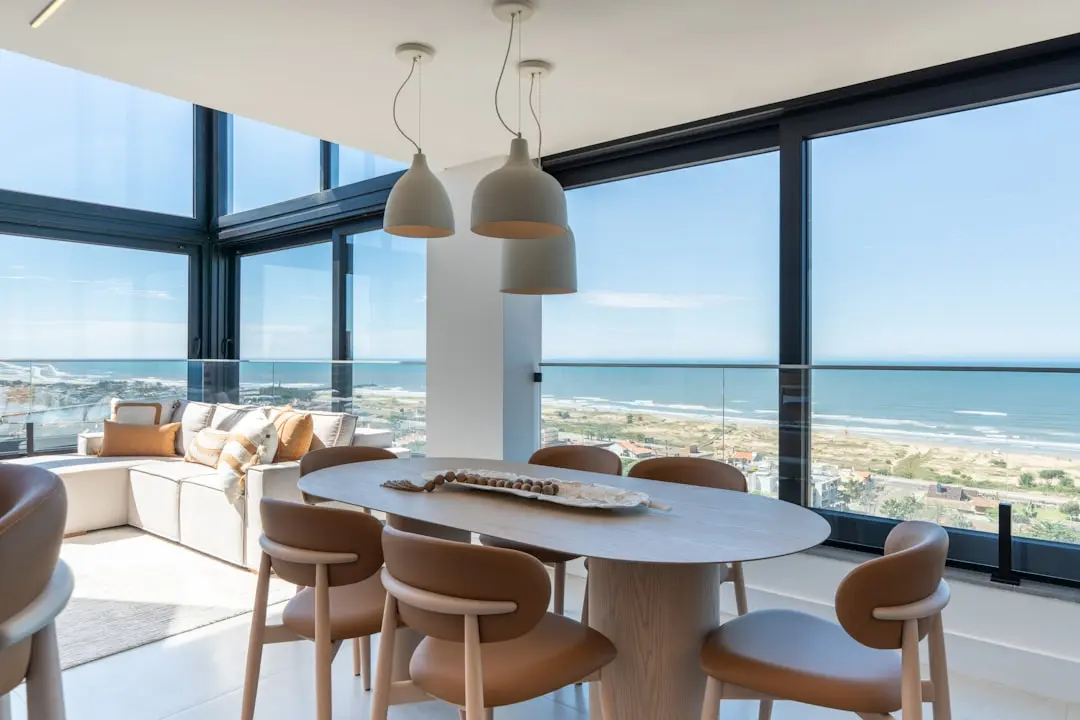
AMBUJA UDVITA, Ultadanga, Kolkata

AMBUJA UDVITA

Ambuja Udvita: 2 and 3 BHK Homes in the Heart of Ultadanga, Kolkata

2 & 3 BHK · Starting ₹50.55 Lac onwards

SPECIAL OFFER
Book now to get special offers !
Available for next few days only !
90
Units
10
Floors
The Address & The Vision

An Address Worth Owning

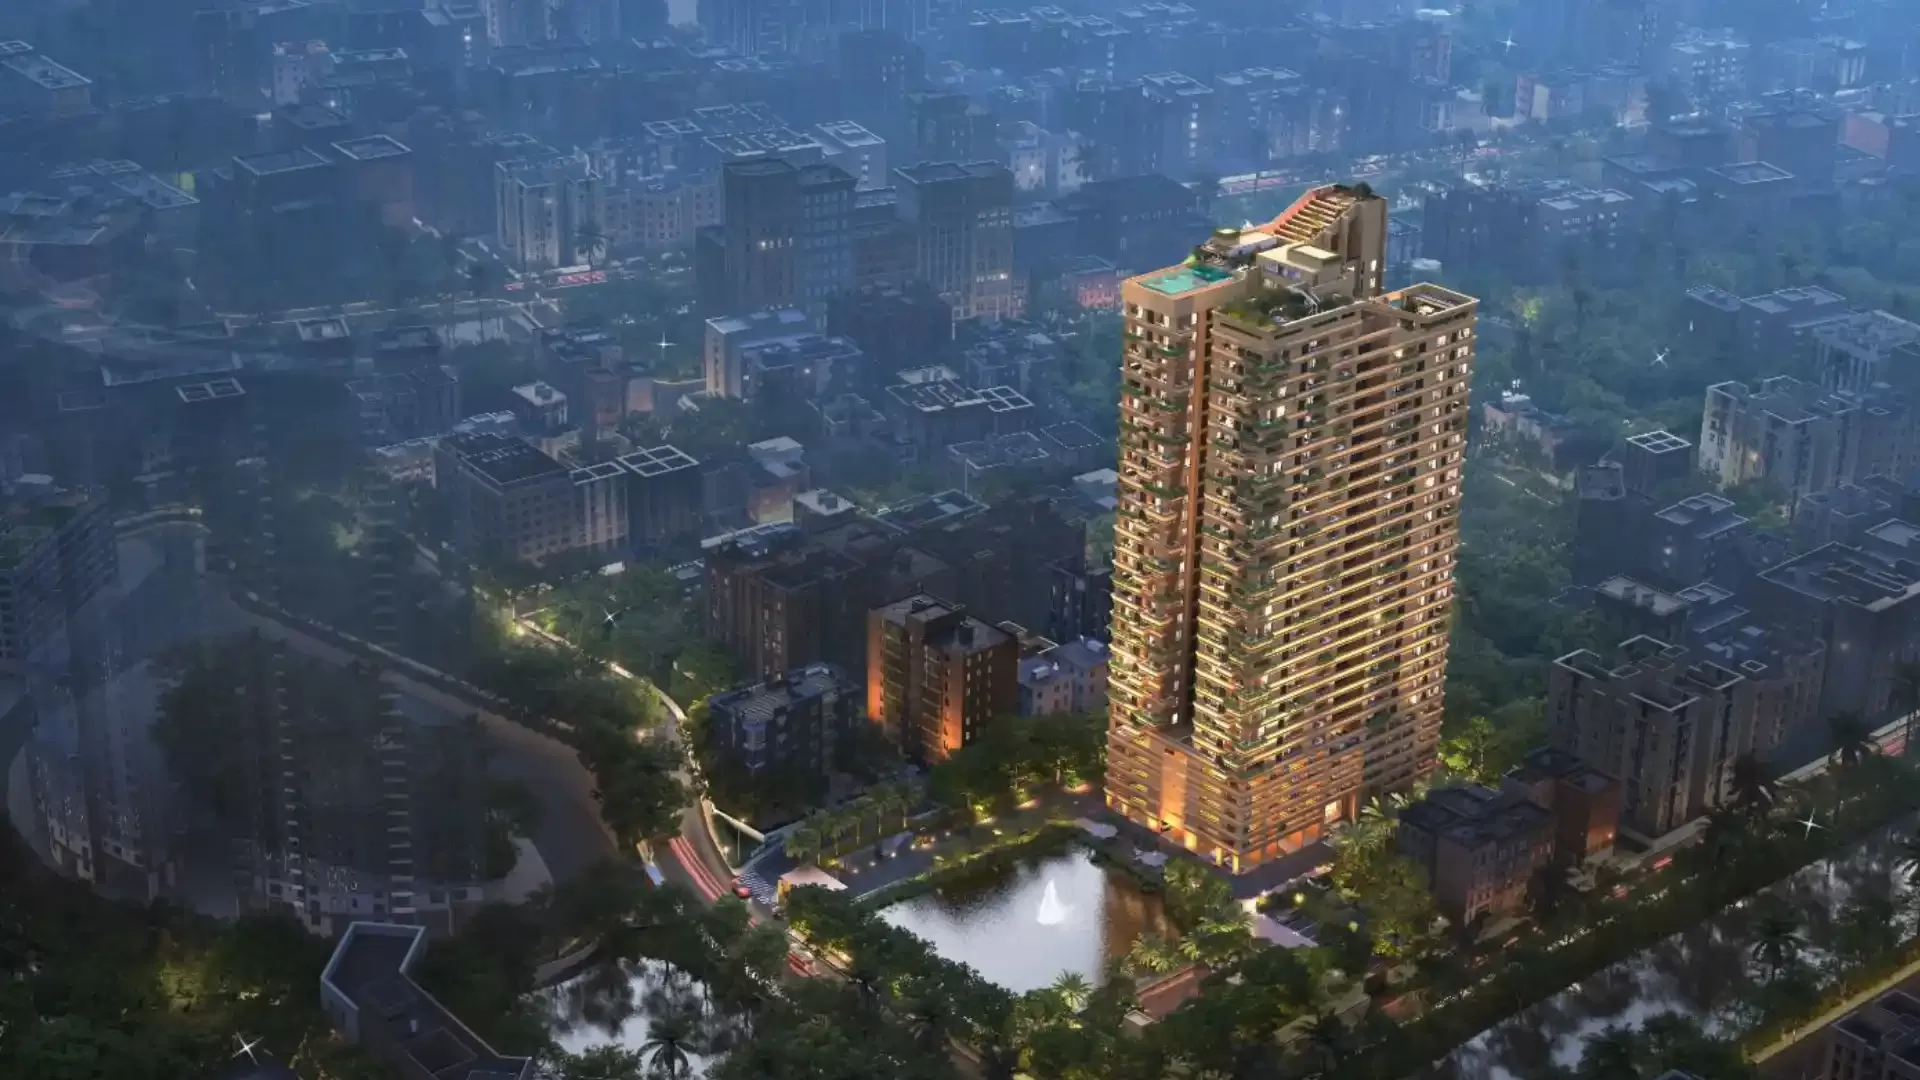
Ambuja Udvita is a residential address in Ultadanga, developed by Ambuja Neotia, a Kolkata corporate house whose real estate arm traces back to Udayan, the Public-Private Partnership condoville that earned founder Harshavardhan Neotia a Padma Shri in 1999. The project carries forward that same residential grammar into one of North Kolkata's busiest and most established junctions.

Life here is built around the everyday rhythm of a settled city neighbourhood rather than a manufactured one. Ultadanga's own mix of old Kolkata streets, local markets and newer developed pockets close to Salt Lake gives residents a locality that is lived-in, connected and familiar, with the comforts of a gated home layered on top.

The apartments at Ambuja Udvita are planned as 2 and 3 BHK homes across a ten-storey structure, with vitrified tile flooring, covered parking, power backup and a lift, reflecting the same functional and utilitarian design approach that Ambuja Neotia has applied across its Condoville projects on the Eastern Metropolitan Bypass and in New Town.

Ultadanga's value today rests on the infrastructure around it, from the Ultadanga flyover and a proposed Bailey bridge easing the Dakshindari-Salt Lake stretch, to the Blue and Green Line metro corridors within a few kilometres. For a buyer weighing an established North Kolkata address against a newer, unproven one, that combination of maturity and continuing upgrade is the case for Ambuja Udvita.

Ambuja Udvita is presented for buyers seeking a home in Ultadanga built by a developer with a multi-decade record in and around Kolkata.
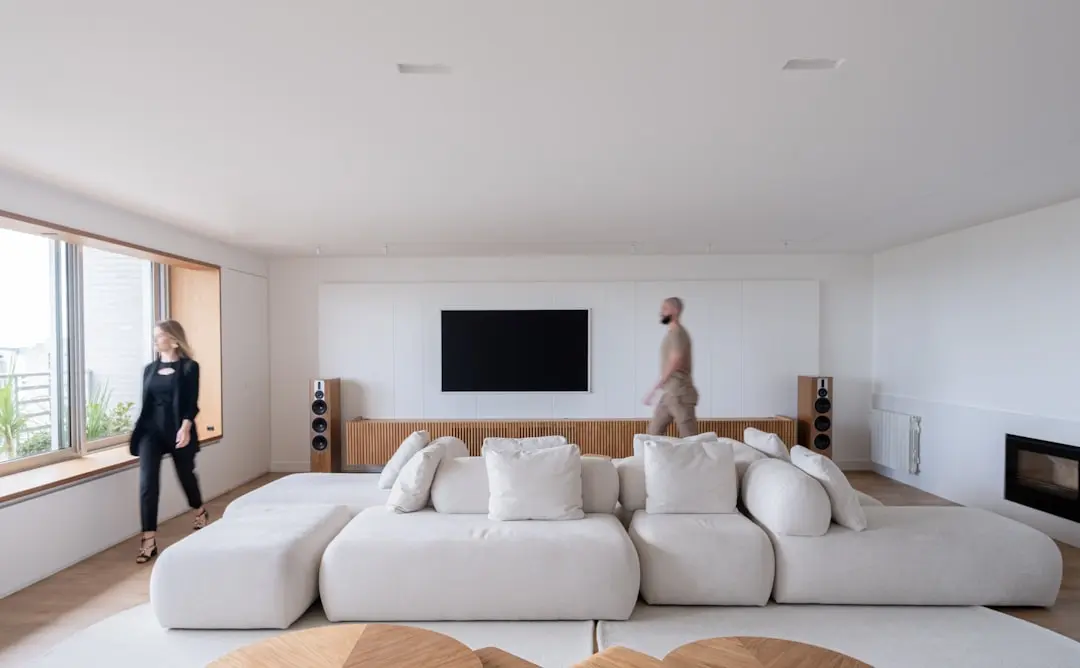
Read more
Gallery

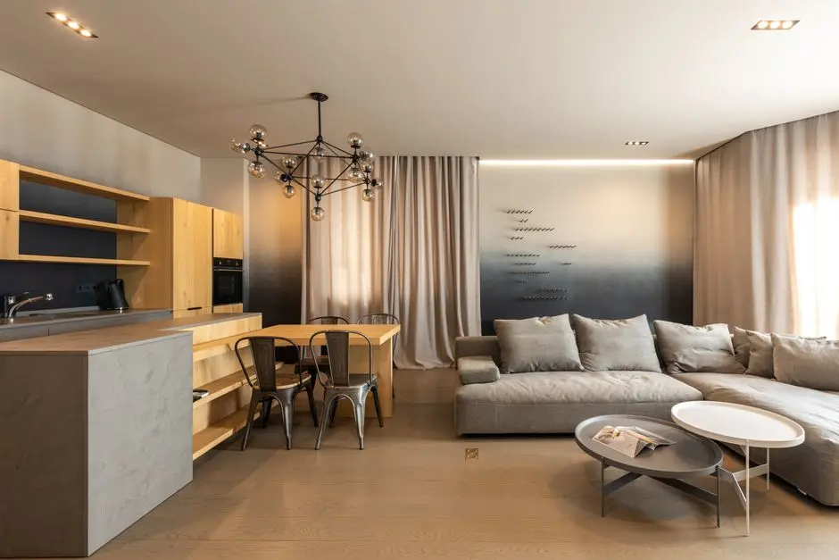
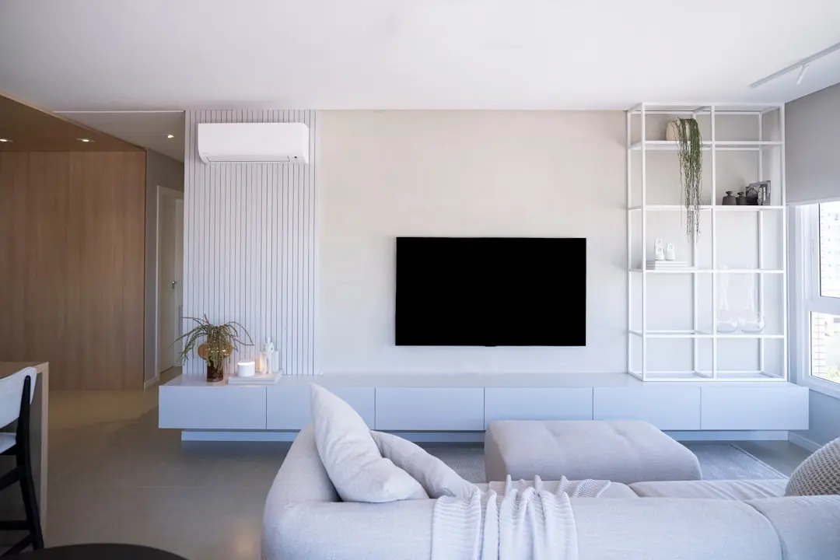
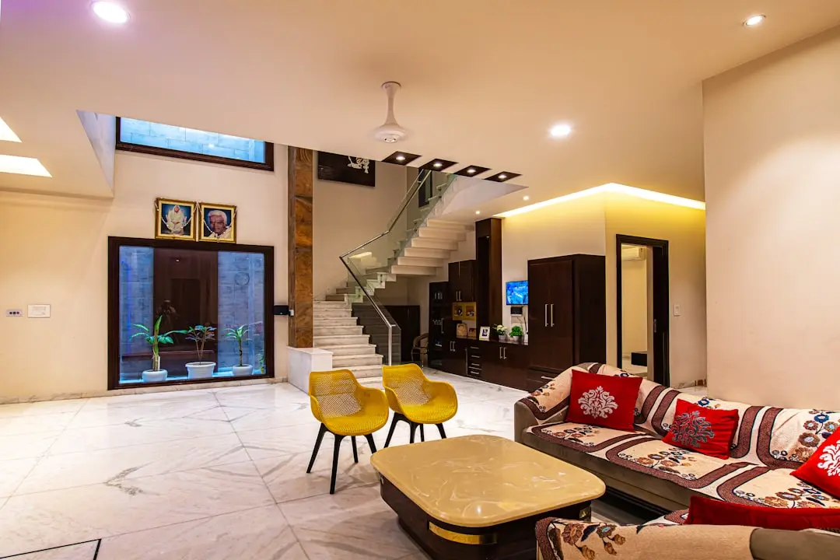
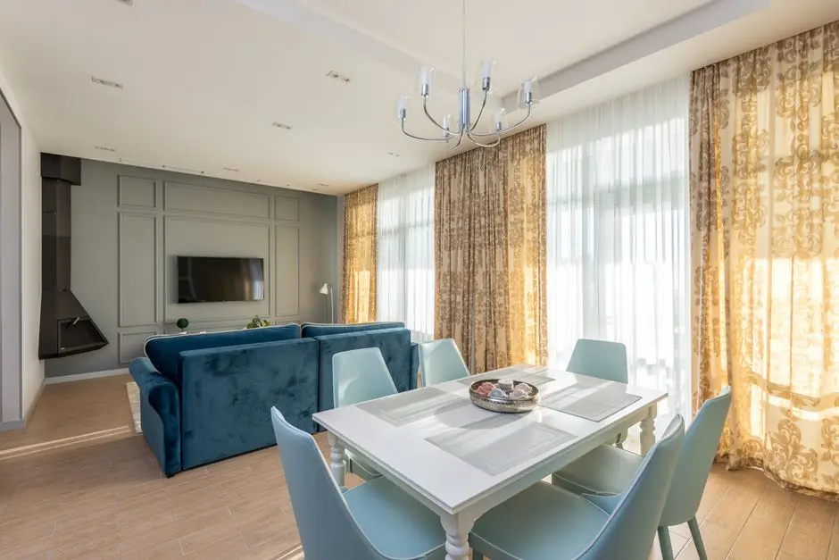
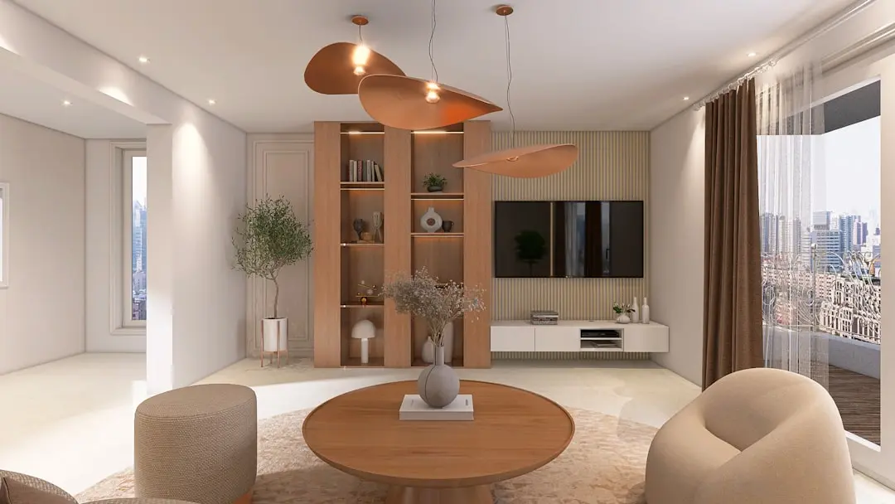
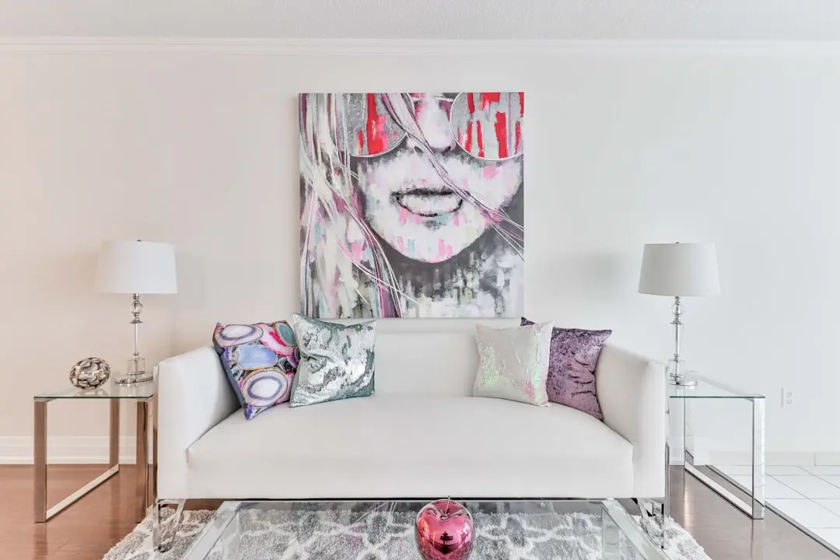
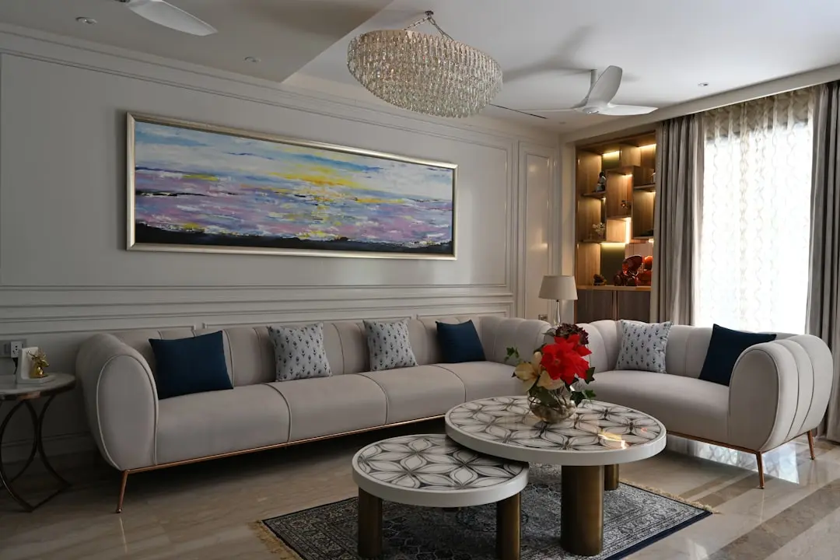
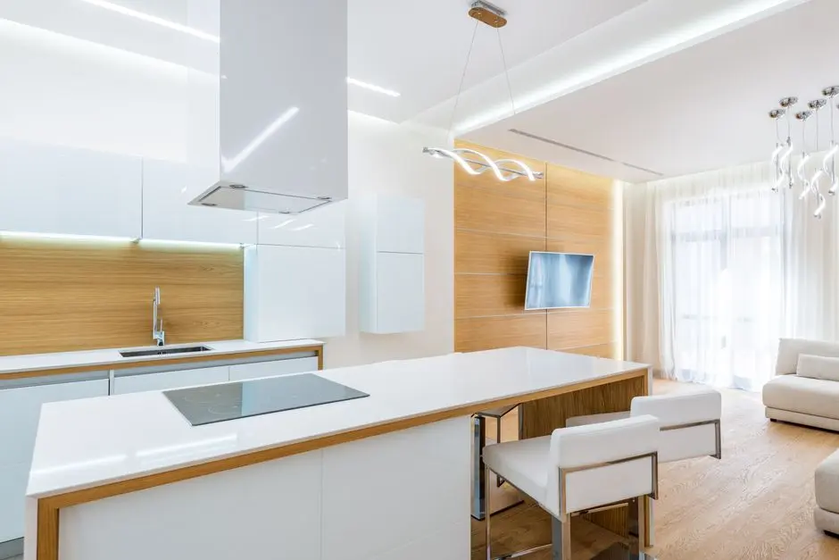
A Look Inside

Configurations & Pricing

Choose Your Space

Starting from Rs. 50.55 Lac onwards

ConfigurationSizeStarting Price
2 BHK
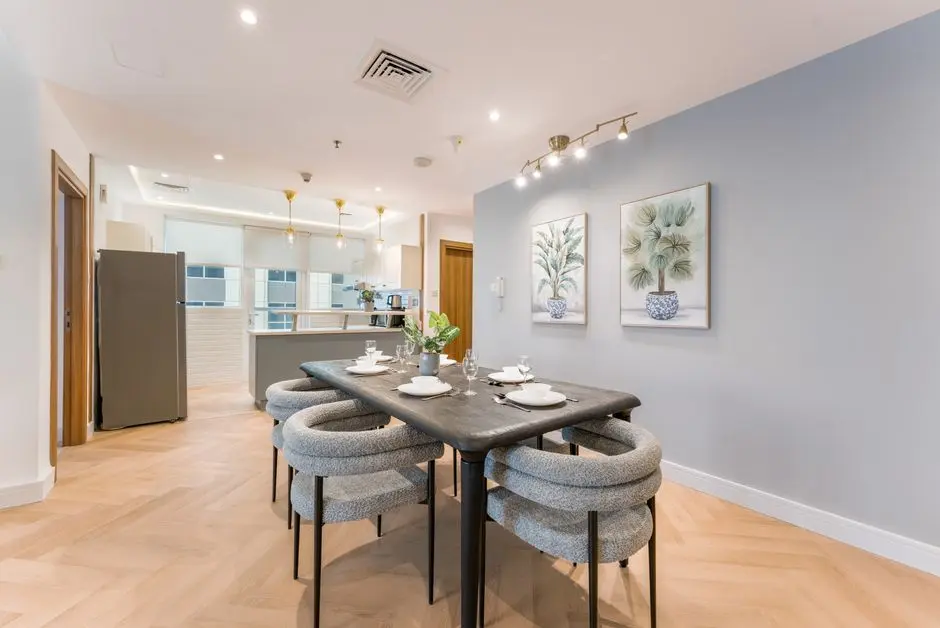
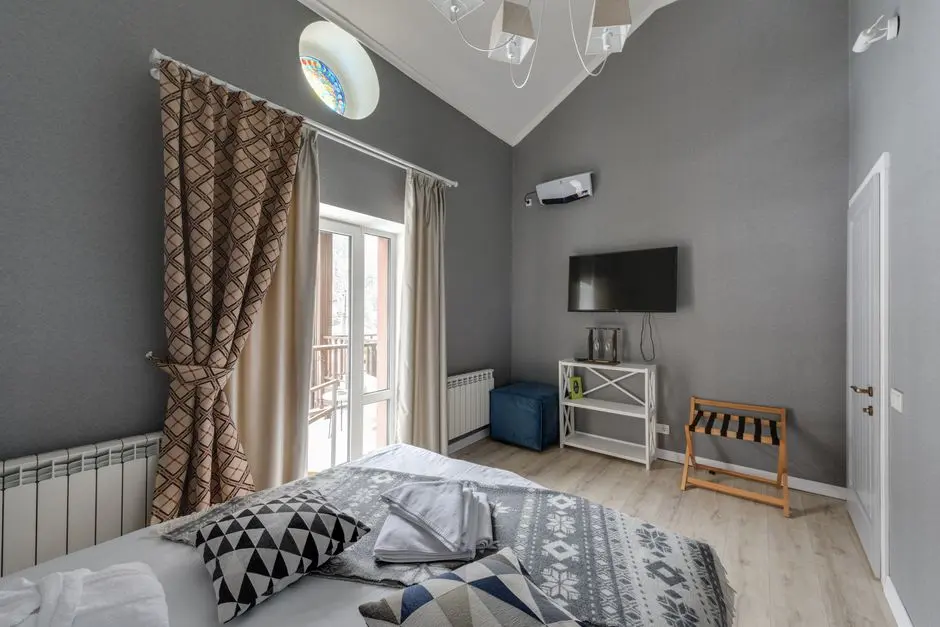
Well-planned 2 BHK homes with vitrified tile flooring in the master bedroom
1007–1021 sq.ft.Rs. 50.55 Lac
3 BHK
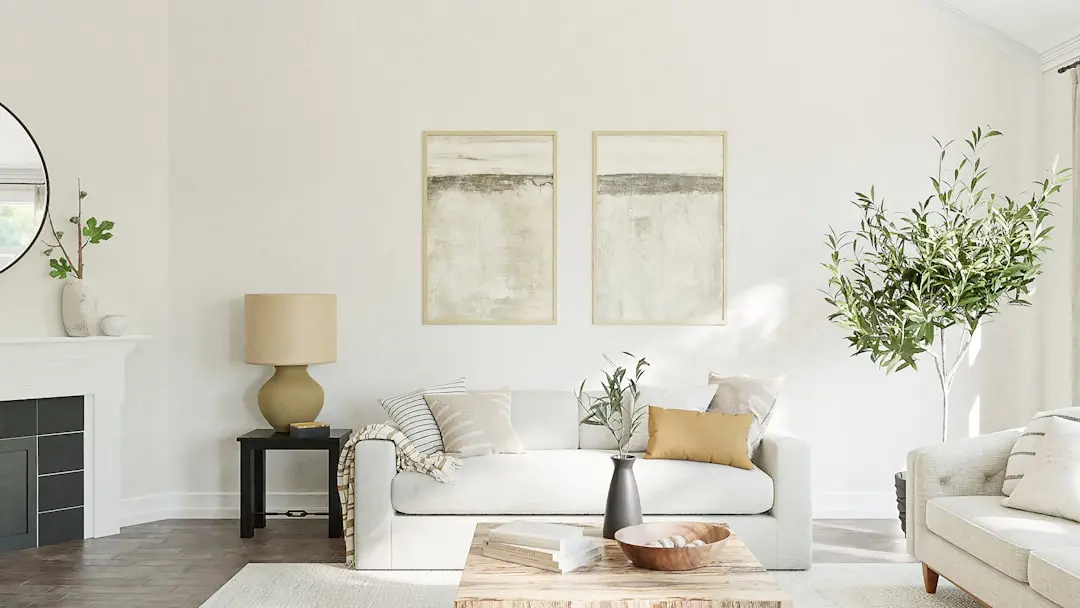
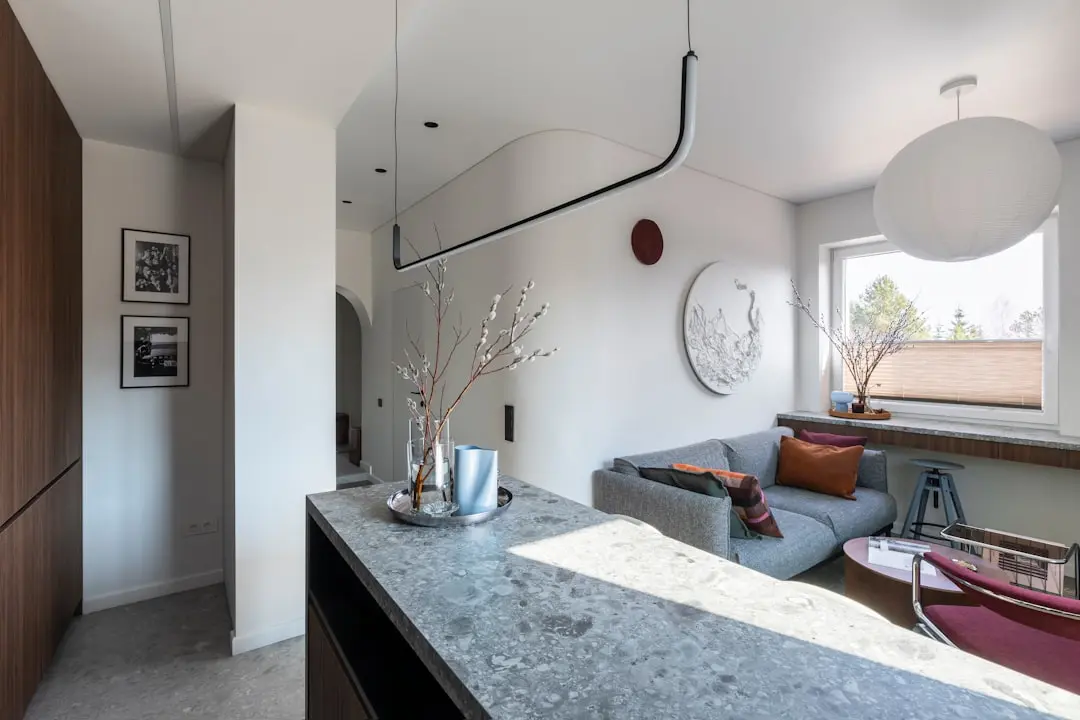
Spacious 3 BHK residence suited to larger households in Ultadanga
1435 sq.ft.Rs. 71.75 Lac
Lifestyle

World-Class Amenities

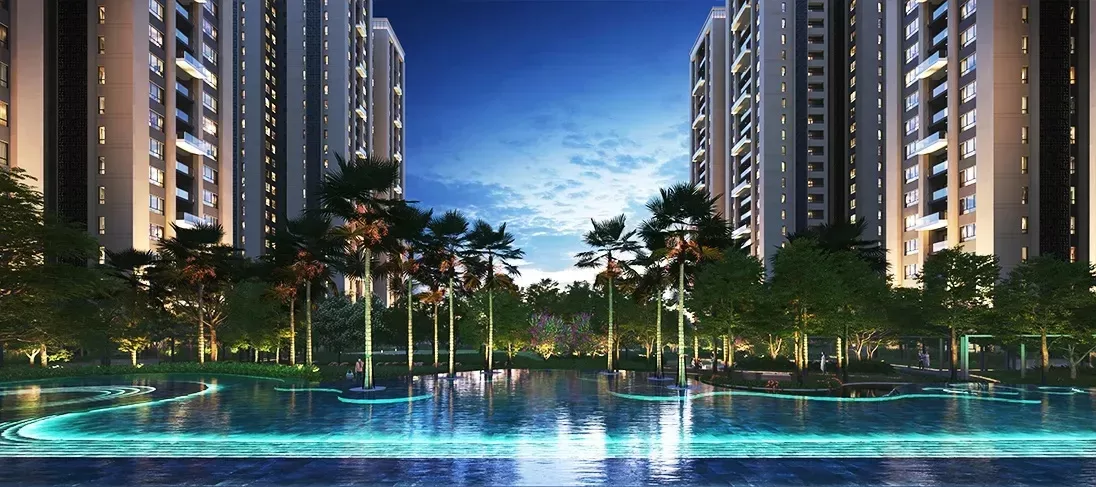
Recreation at AMBUJA UDVITA, Ultadanga, Kolkata
Recreation
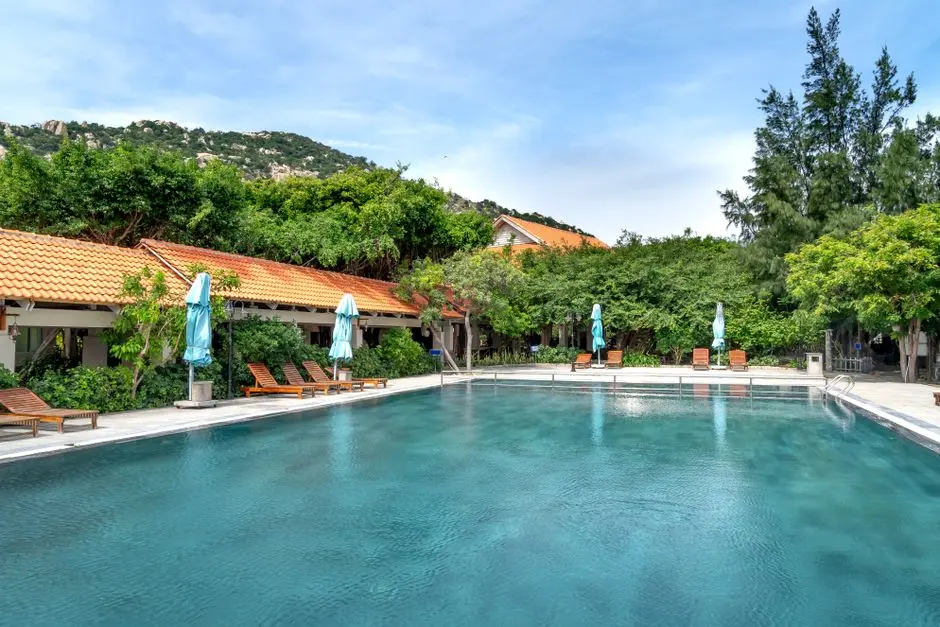
  • Swimming Pool
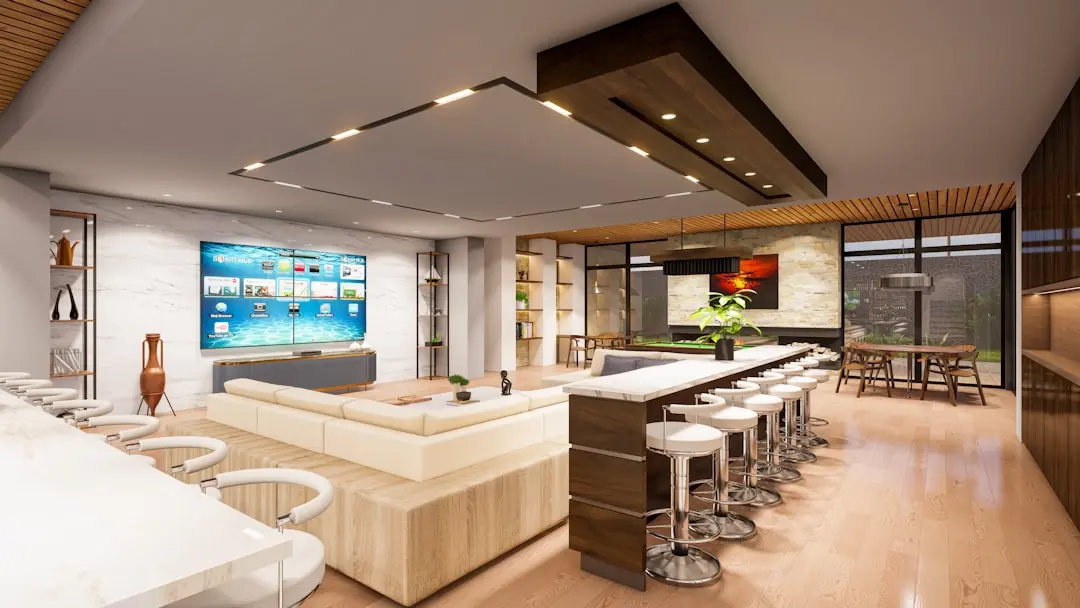
  • Indoor Games Room
  • Multipurpose Community Hall
  • Landscaped Sit-out Areas
Active at AMBUJA UDVITA, Ultadanga, Kolkata
Active
  • Gymnasium
  • Jogging Track
  • Outdoor Sports Area
  • Multi-purpose Court
Community at AMBUJA UDVITA, Ultadanga, Kolkata
Community
  • Children's Play Area
  • 24/7 Security
  • Power Backup
  • Covered Car Parking
Greens & Outdoors at AMBUJA UDVITA, Ultadanga, Kolkata
Greens & Outdoors
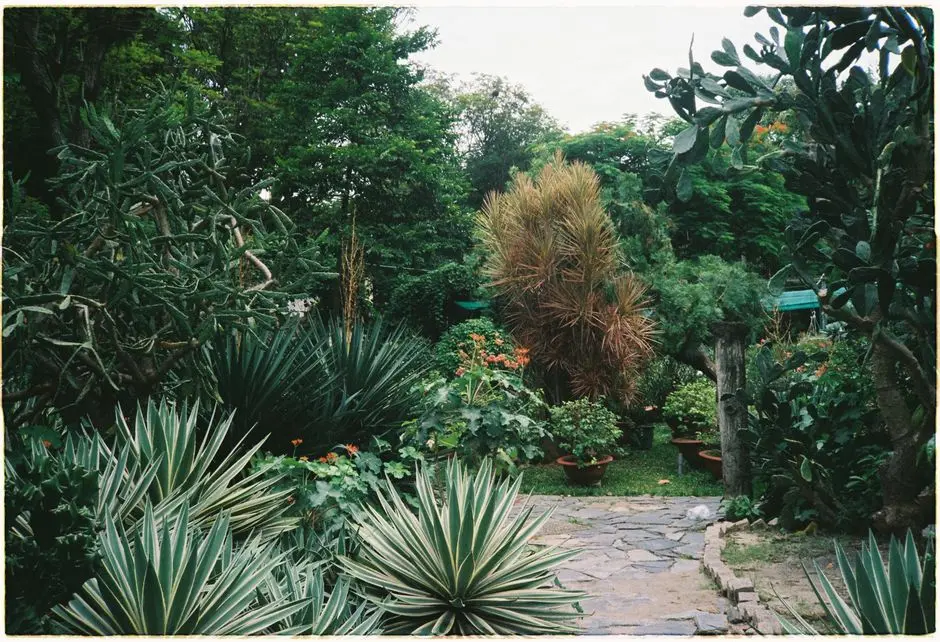
  • Landscaped Gardens
  • Green Open Spaces
  • Tree-lined Walkways
  • Seating Plazas
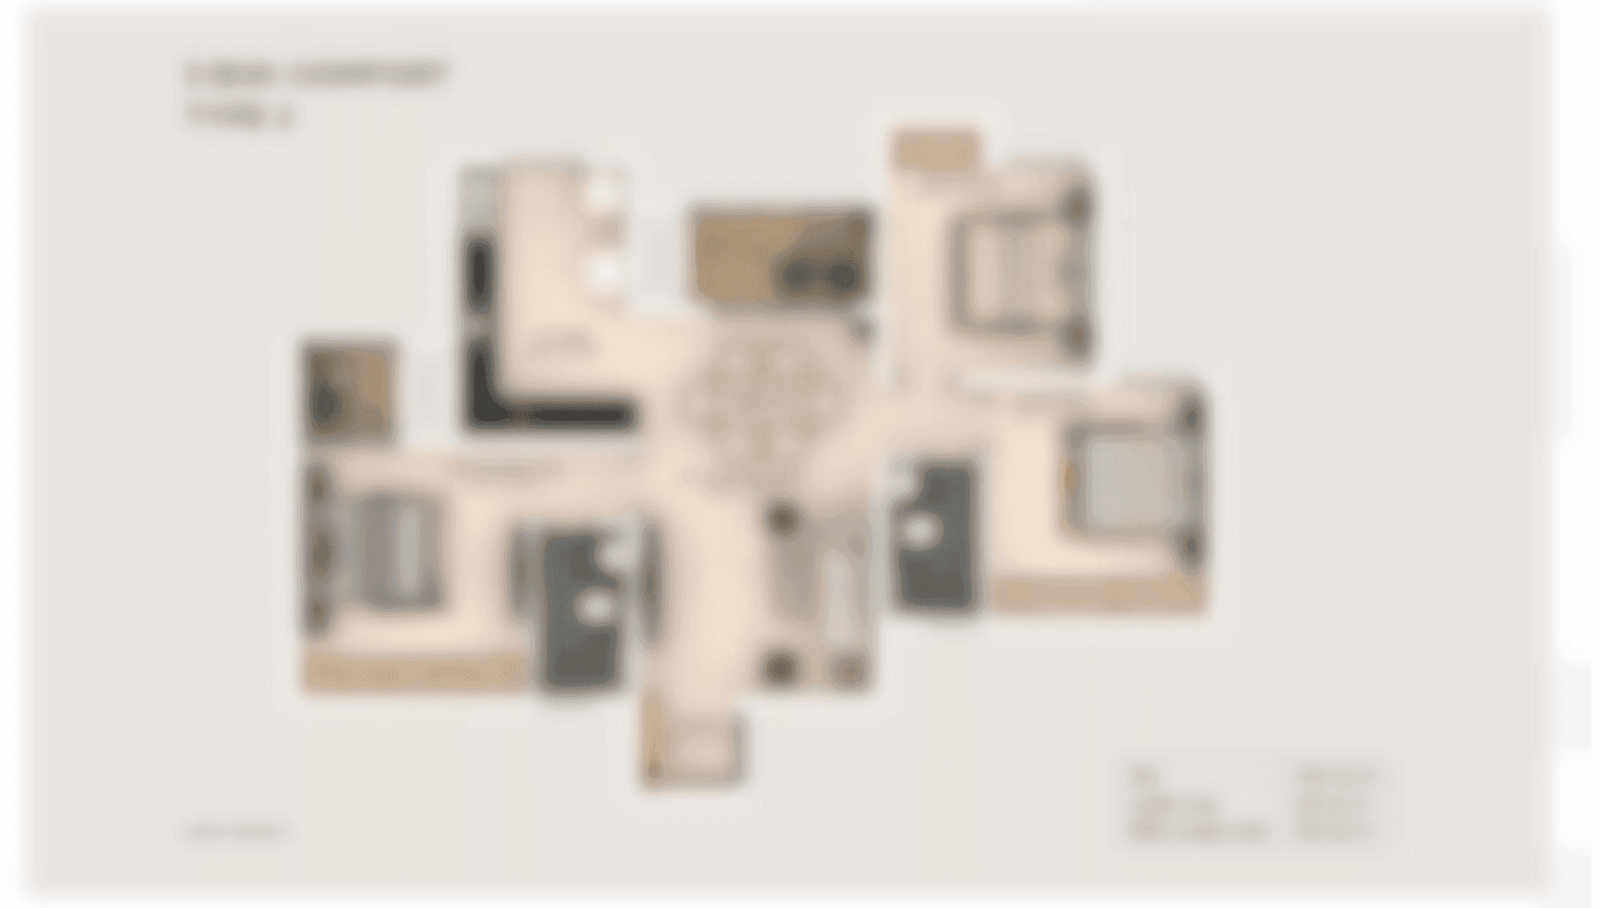
Master & Floor Plans

Master & Floor Plans

Detailed master plan and unit-wise floor plans available on request.

Master plan preview
Preview only — request full plan
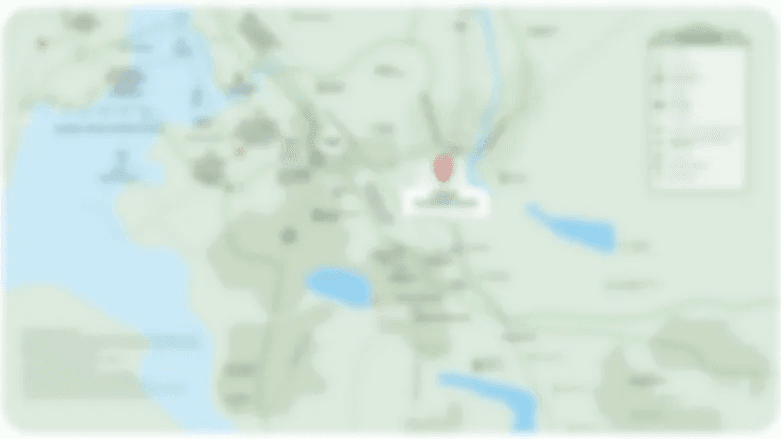
Location / Address

A Defining Address

Near Shiv Mandir, CIT Road, Kolkata 700004 · Ultadanga · Kolkata

Ultadanga sits at the northeastern edge of central Kolkata, a locality long known as a busy junction point where CIT Road, VIP Road and the Eastern Metropolitan Bypass converge. The area has grown from a transit crossing into a residential address in its own right, sitting close to Belgachia, Dakshindari and the developed neighbourhood of Salt Lake. Its position places daily city life, from Bidhannagar Road railway station to the Ultadanga flyover, within easy reach.

For a home at Ambuja Udvita, this address means proximity without distance from the city's older neighbourhoods. Salt Lake's Sector V commercial district and the Shyambazar stretch of the Kolkata Metro Blue Line lie within a short drive, while CIT Road and the EM Bypass keep the rest of the city, from Park Street to New Town, connected. It is a location built on movement, made livable.

Location map
Preview only — request full map
Connectivity

Location Advantages

Thoroughfares

  • Eastern Metropolitan Bypass — 3 km / 10 mins
  • VIP Road — 2 km / 8 mins
  • CIT Road — 0.5 km / 3 mins
  • Ultadanga Flyover — 1 km / 5 mins

Corporate

  • Salt Lake Sector V IT Hub — 7 km / 20 mins
  • City Centre New Town — 12 km / 30 mins
  • BBD Bagh Business District — 8 km / 25 mins

Hospitality

  • Swissotel Kolkata — 11 km / 28 mins
  • The Lalit Great Eastern, Kolkata — 9 km / 25 mins

Education

  • Scottish Church College — 5 km / 15 mins
  • Salt Lake schools cluster — 6 km / 18 mins

Healthcare

  • R.G. Kar Medical College & Hospital — 5 km / 15 mins
  • AMRI Hospital, Salt Lake — 7 km / 20 mins

Schedule a Site Visit

See the property in person. Our sales team will get in touch to coordinate a visit at your convenience.

Beyond the Project

Infrastructure & Growth

Dakshindari-Salt Lake Bailey Bridge

A two-way Bailey bridge connecting Dakshindari with Salt Lake's AA Block is being built over the Kestopur Canal to ease traffic on the Ultadanga flyover and improve access to VIP Road and the EM Bypass.

Kolkata Metro Green Line to Salt Lake Sector V

The Green Line metro corridor links Salt Lake Sector V's IT hub to the wider city, giving Ultadanga residents a fast transit option to Kolkata's commercial core.

VIP Road Airport Crossover

A proposed crossover on VIP Road for Salt Lake-bound traffic heading towards the airport is expected to smoothen north Kolkata's key arterial route.

Shyambazar Blue Line Metro Corridor

The Blue Line's Shyambazar station, roughly a kilometre from Ultadanga, connects the locality to Dum Dum and New Garia along one of Kolkata's oldest metro corridors.

New Town-Rajarhat Infrastructure Roadmap

The New Town Kolkata Development Authority continues to expand civic infrastructure across New Town and Rajarhat, reinforcing the wider eastern Kolkata growth corridor that Ultadanga connects into.

Build Quality

Specifications

Structure

  • RCC framed structure
  • Ten-storey construction

Flooring

  • Vitrified tiles in master bedroom and living areas

Bathroom

  • Standard CP fittings
  • Ceramic sanitaryware

Kitchen

  • Modular kitchen provision
  • Granite platform

Doors & Windows

  • Flush doors
  • Aluminium-frame windows

Electrical

  • Concealed copper wiring
  • Modular switches

Security

  • 24/7 security personnel
  • Covered car parking
Why Invest

Compelling Reasons

1

Established Ultadanga address

Ultadanga is one of North Kolkata's oldest and busiest junctions, giving Ambuja Udvita a settled, well-connected neighbourhood rather than an unproven, newly carved-out one.

2

Ambuja Neotia's residential heritage

The developer's real estate lineage runs back to Udayan, Kolkata's first Public-Private Partnership condoville, giving Ambuja Udvita the backing of a builder with a multi-decade record across the city.

3

Practical 2 and 3 BHK sizing

Apartments ranging from about 1007 to 1435 sq ft are sized for both compact households and larger families looking to stay within Ultadanga.

4

Multi-mode connectivity

CIT Road, VIP Road, the EM Bypass and the Ultadanga flyover converge close by, alongside metro access via Shyambazar and rail access via Bidhannagar Road station.

5

Everyday amenity package

A swimming pool, gymnasium, indoor games room, children's play area and power backup cover recreation and daily convenience within the gated development.

6

Proximity to Salt Lake

The developed Salt Lake neighbourhood, including its Sector V commercial district, lies within a short drive, adding institutional, retail and office access to the address.

About the Developer

Ambuja Neotia

Ambuja Neotia traces its real estate journey to the mid-1980s, when it began as Bengal Ambuja, a joint sector entity supported by the Government of West Bengal. The Group's first residential project, Udayan on E M Bypass, became Kolkata's first condoville, built on a Public-Private Partnership model that allocated half the residences to LIG and MIG buyers and the rest to HIG. The work earned Chairman Harshavardhan Neotia the Padma Shri in 1999. The Group rebranded as Ambuja Neotia in 2009 and is today headquartered at Vishwakarma, Topsia Road, Kolkata.

The approach is unusually patient for Indian real estate. Architects of the stature of Late Charles Correa, Balkrishna Doshi and Prabir Mitra have shaped Group projects, and design, ecology and neighbourhood remain central to every brief. Ecospace Business Park in New Town was developed as a LEED-certified green commercial address, and the Group has consistently chosen depth in Bengal over scattered national expansion. Most residential addresses follow the Condoville philosophy — sized communities, generous open space, climate-friendly orientation and cross-ventilation, and clubhouses that are designed to be used rather than displayed.

The portfolio is broad and unusually integrated. Residential landmarks include Udayan and Upohar in south Kolkata, Utsa, Ujjwala and Urvisha in New Town, Utalika at Mukundapur, the Uttorayon and Utsodhaara Teesta townships in Siliguri, Urvashi in Durgapur, Ulhas in Bardhaman, and leisure homes such as Vanya Awas in Lataguri and Gardenia Villas at Raichak. Beyond housing the Group operates City Centre malls in Salt Lake, New Town, Siliguri, Haldia, Raipur and Patna, the Ecospace and Ecocentre business parks, IHCL-partnered Taj Chia Kutir, Taj City Centre, Taj Taal Kutir, Raajkutir and the FFort at Raichak.

The ownership philosophy is rooted in stewardship rather than transaction. Healthcare ventures such as Bhagirathi Neotia Woman & Child Care Centre and Neotia Getwel Multispecialty Hospital, the Neotia University, and the Neotec Hub startup incubator sit alongside the real estate business, all run by the same promoter family. Buyers therefore engage with an institution that builds for long-term operation, not exit. The recent acquisition of the Tree of Life Hotels chain extends the hospitality footprint nationally, while the residential business remains deliberately concentrated in Bengal, where the Group's relationships, design vocabulary and after-sales presence are deepest.

Rate this project

Write a review

Visited or booked here? Share your honest experience. Reviews are checked before they appear.

Frequently Asked Questions

Where is Ambuja Udvita located in Kolkata?+
Ambuja Udvita is located in Ultadanga, in Kolkata's northern belt, close to Shiv Mandir and near the junction of CIT Road and the Eastern Metropolitan Bypass.
What configurations are available at Ambuja Udvita?+
Ambuja Udvita offers 2 BHK apartments of about 1007 to 1021 sq ft and 3 BHK apartments of about 1435 sq ft.
Who is the developer of Ambuja Udvita?+
Ambuja Udvita is developed by Ambuja Neotia, a Kolkata-headquartered corporate house with a real estate, hospitality, healthcare and education portfolio.
Is Ambuja Udvita RERA approved?+
RERA registration details for Ambuja Udvita are issued by the developer and can be shared on request; the project follows the applicable West Bengal RERA process.
What is the construction status of Ambuja Udvita in Ultadanga?+
Ambuja Udvita is an under-construction residential project in Ultadanga, Kolkata.
What amenities does Ambuja Udvita in Kolkata offer?+
Ambuja Udvita offers amenities including a swimming pool, gymnasium, indoor games, children's play area, power backup and covered car parking.

Get in Touch

Pricing, plans, brochure, and a personal walkthrough — talk to our sales team.
Featured Projects

Projects Portfolio

×
Express Your Interest